Transforming an unused or unfinished room into a practical utility and kitchen area can provide valuable additional space within a home. In this recent project, we took an empty shell and completely transformed it into a stylish, functional room designed around the needs of our clients.
The work involved preparing the existing structure, improving the walls and external wall insulation, plasterboarding and plastering throughout, before installing a new kitchen with integrated utility appliances and a beautiful iroko worktop.
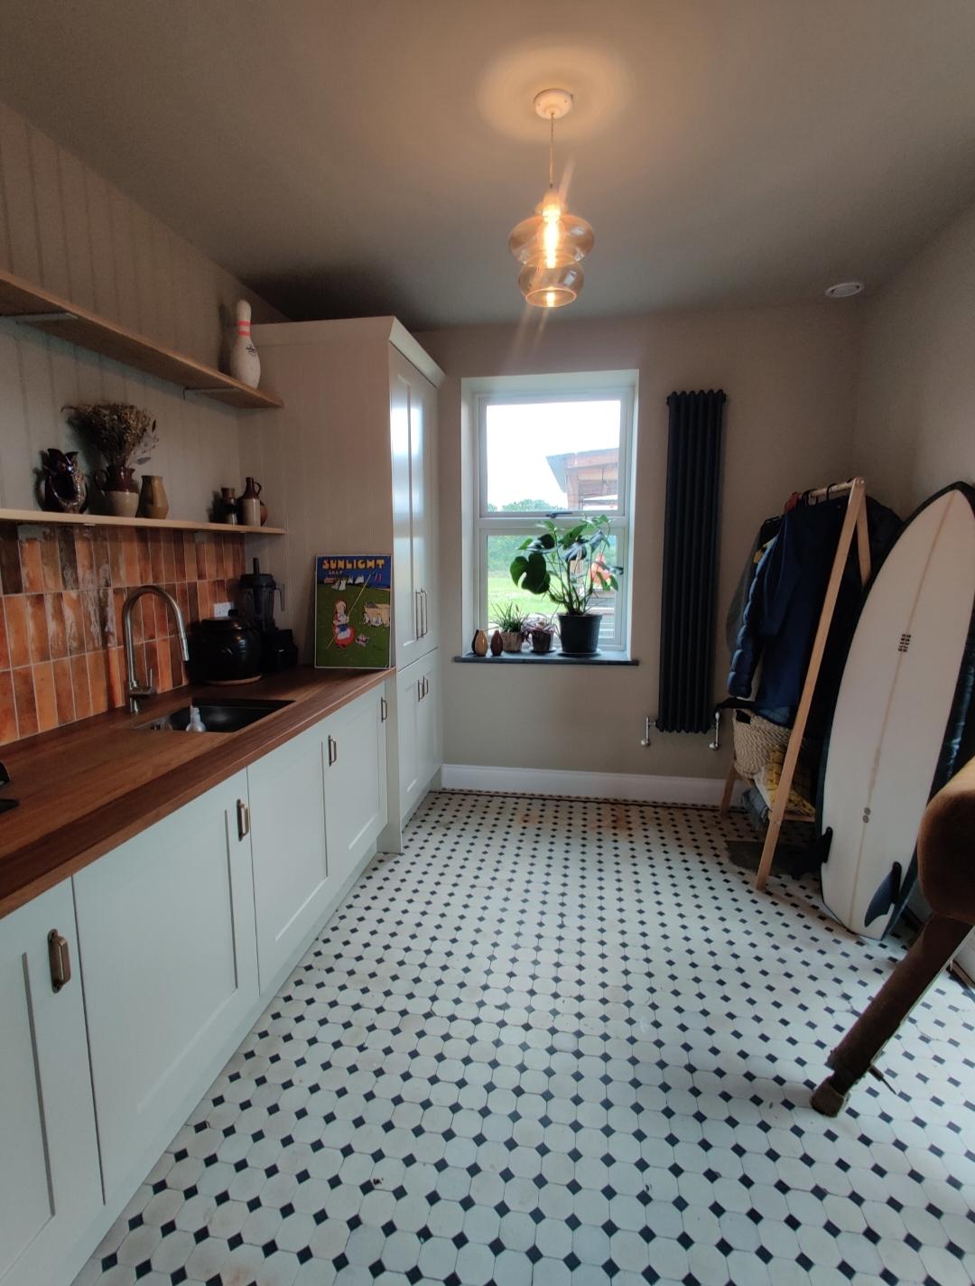
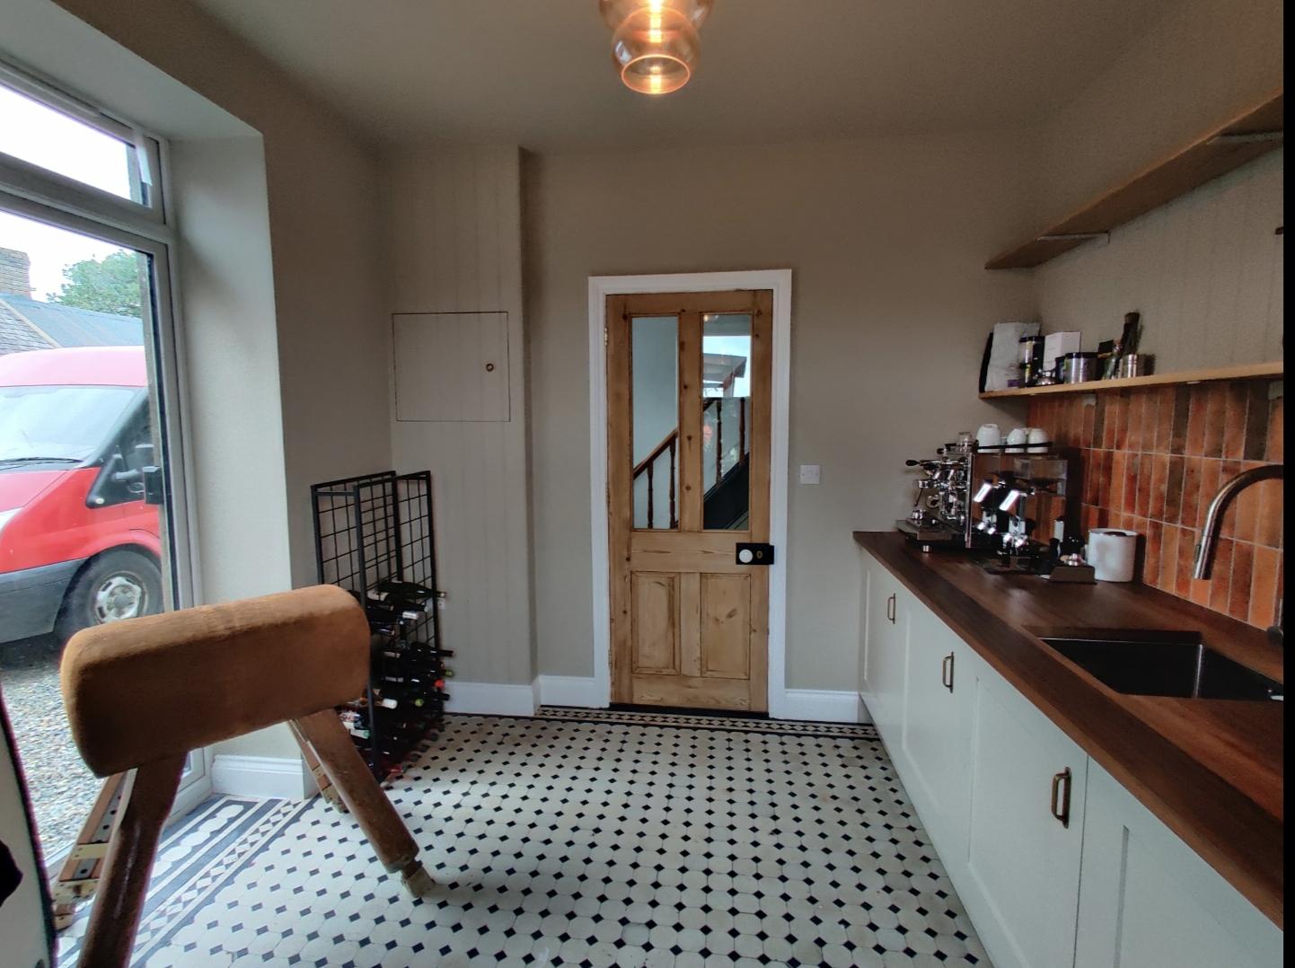
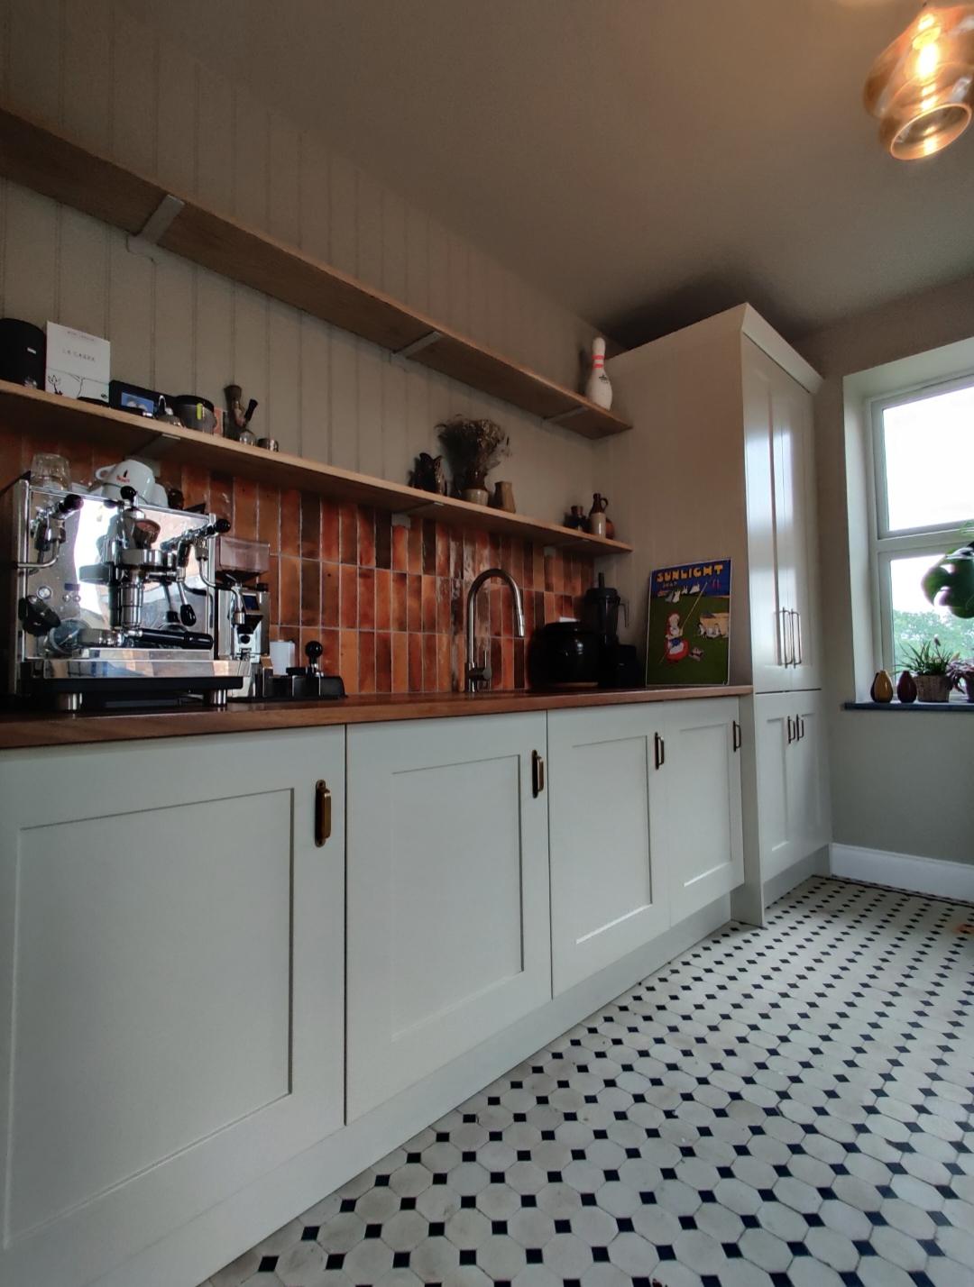
The finished room combines practical storage and laundry facilities with an attractive kitchen area, creating a versatile space that is designed for everyday use.
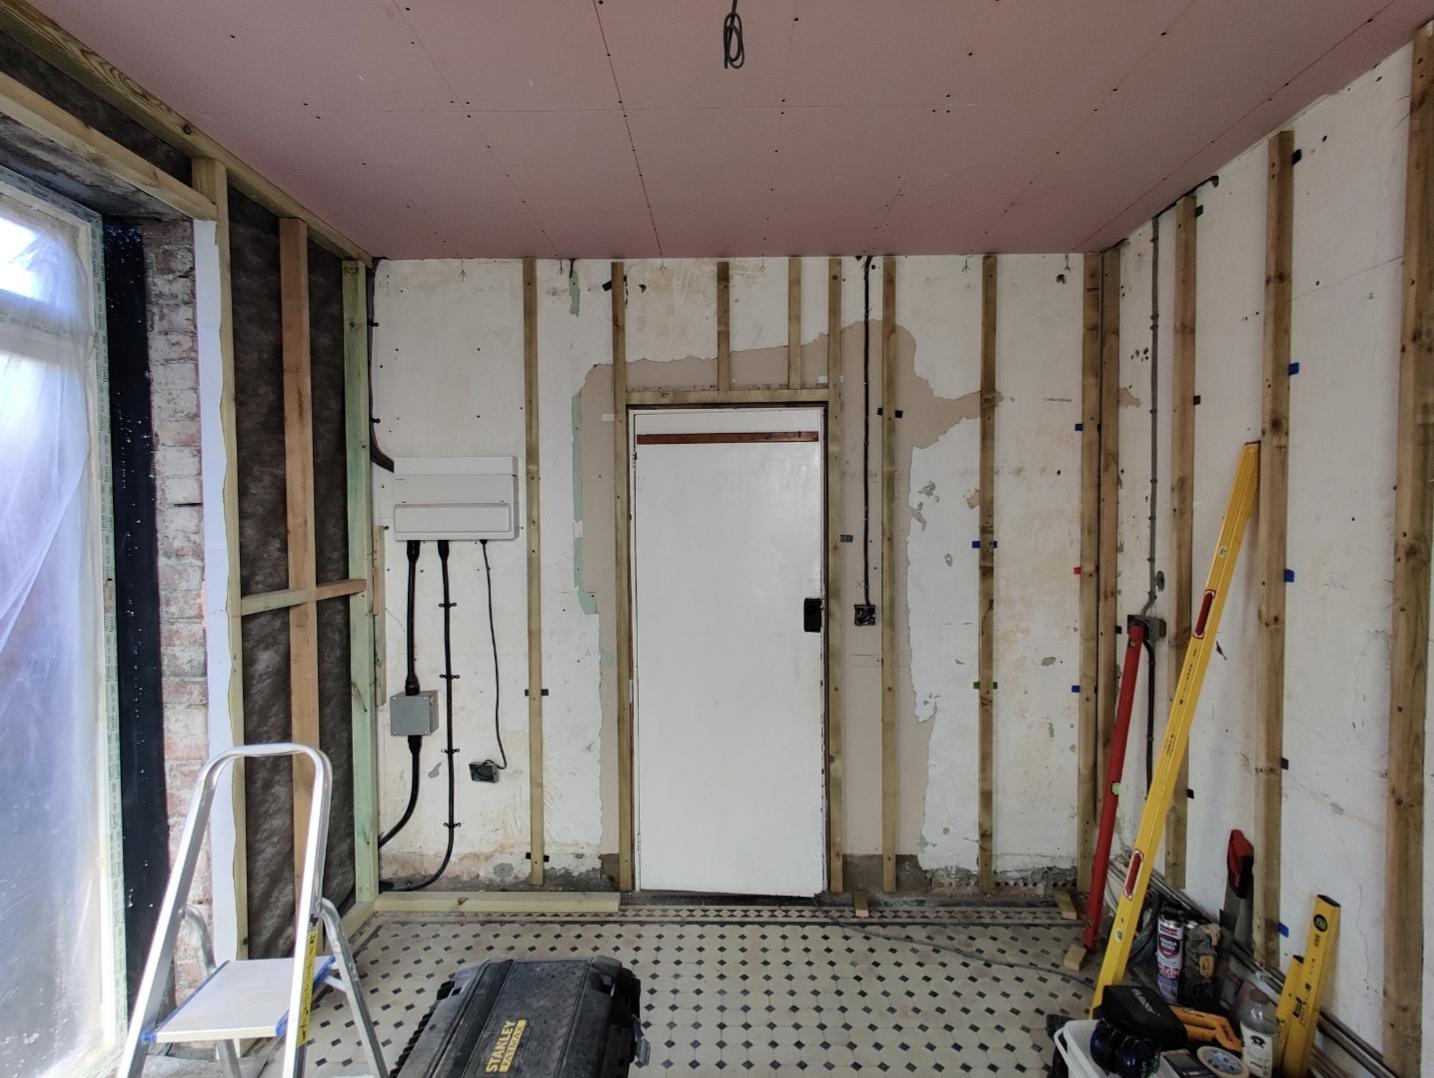
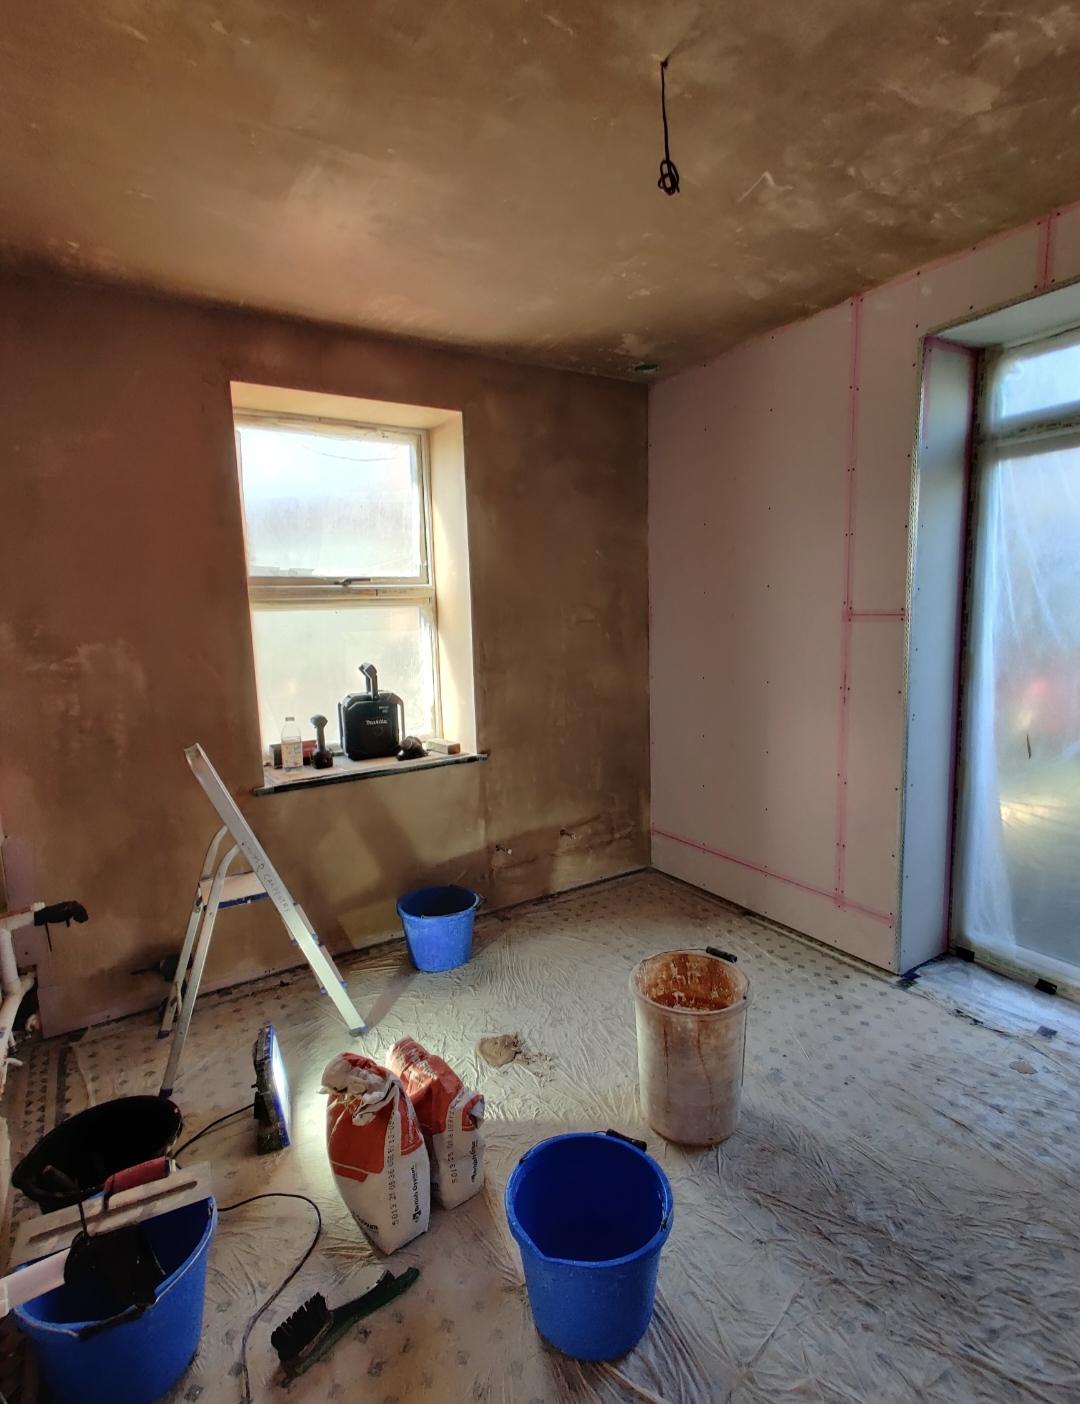
The project began with the original lath and plaster ceiling. Rather than removing the existing ceiling, it was overboarded with new plasterboard before receiving a fresh skim coat.
This approach provided a smooth, clean surface ready for the final finish while helping bring the older room up to a modern standard.
Working with existing structures requires careful preparation, particularly in older properties where surfaces may have become uneven over time. Ensuring the ceiling was properly prepared provided a solid foundation for the rest of the renovation.
The existing walls were brought plumb using timber battens, helping create straighter and more consistent surfaces throughout the room.
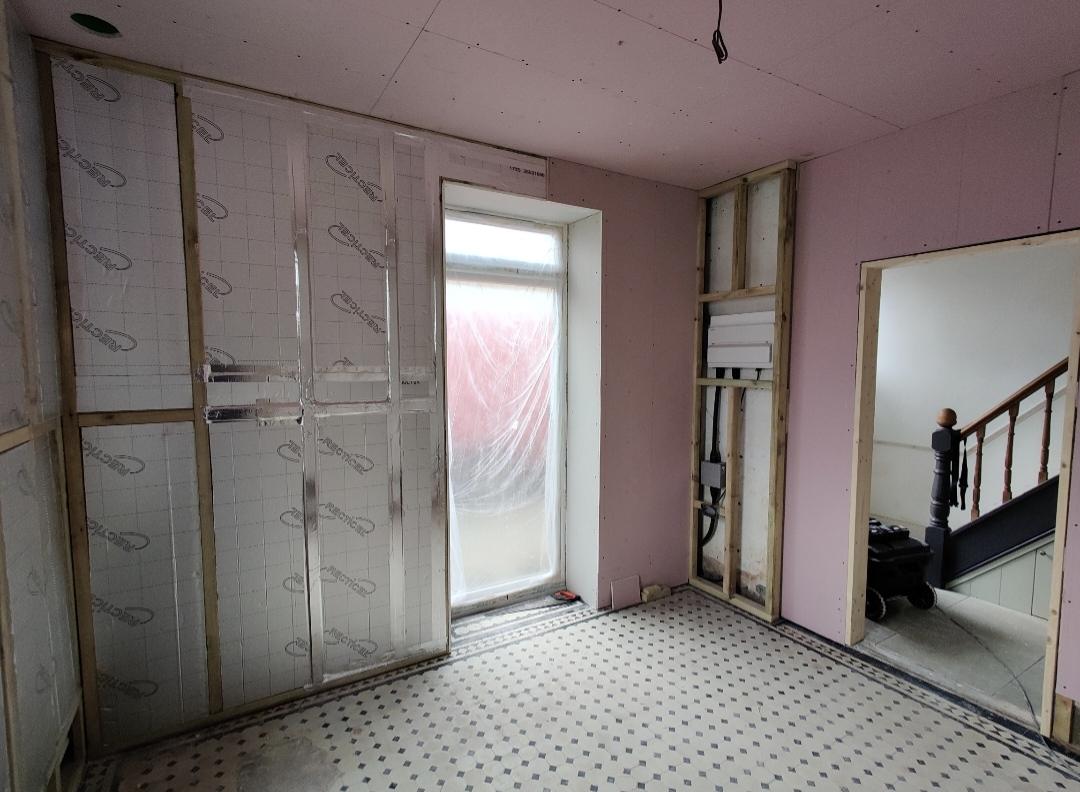
New studwork was also constructed against the external walls, with insulation and a suitable membrane incorporated into the build-up. This helped improve the overall construction of the external walls while providing an appropriate surface ready for plasterboarding.
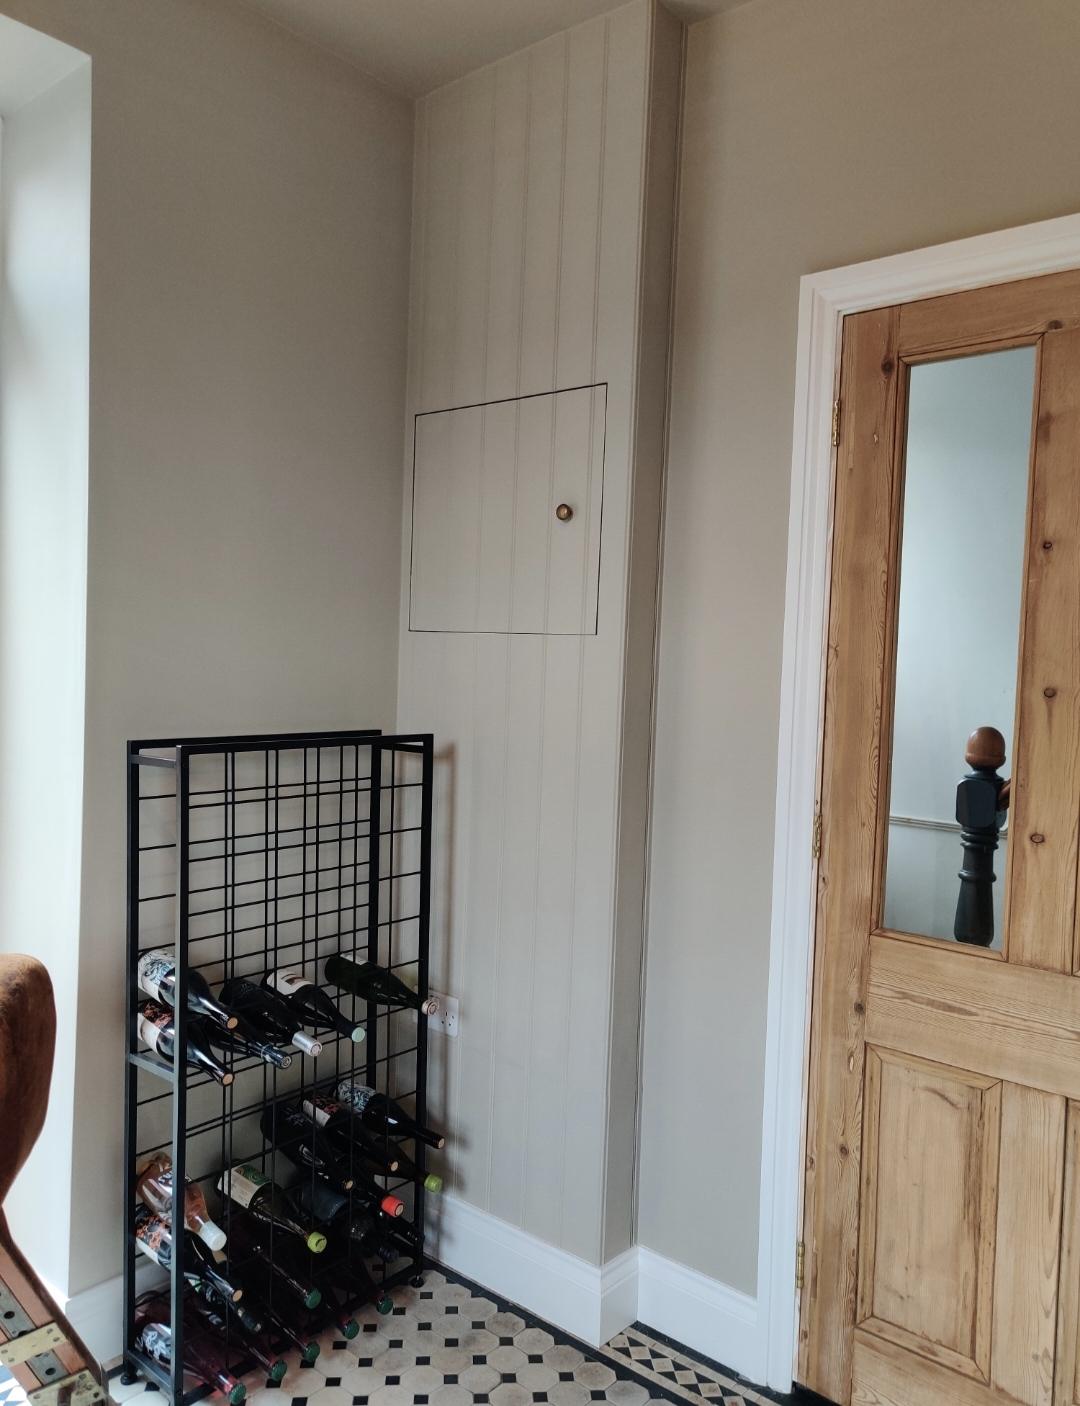
Once the preparation work was complete, the entire room was plasterboarded and plastered, creating clean, finished walls and ceiling surfaces ready for the kitchen installation.
With the room fully prepared, attention turned to installing the new kitchen and utility facilities.
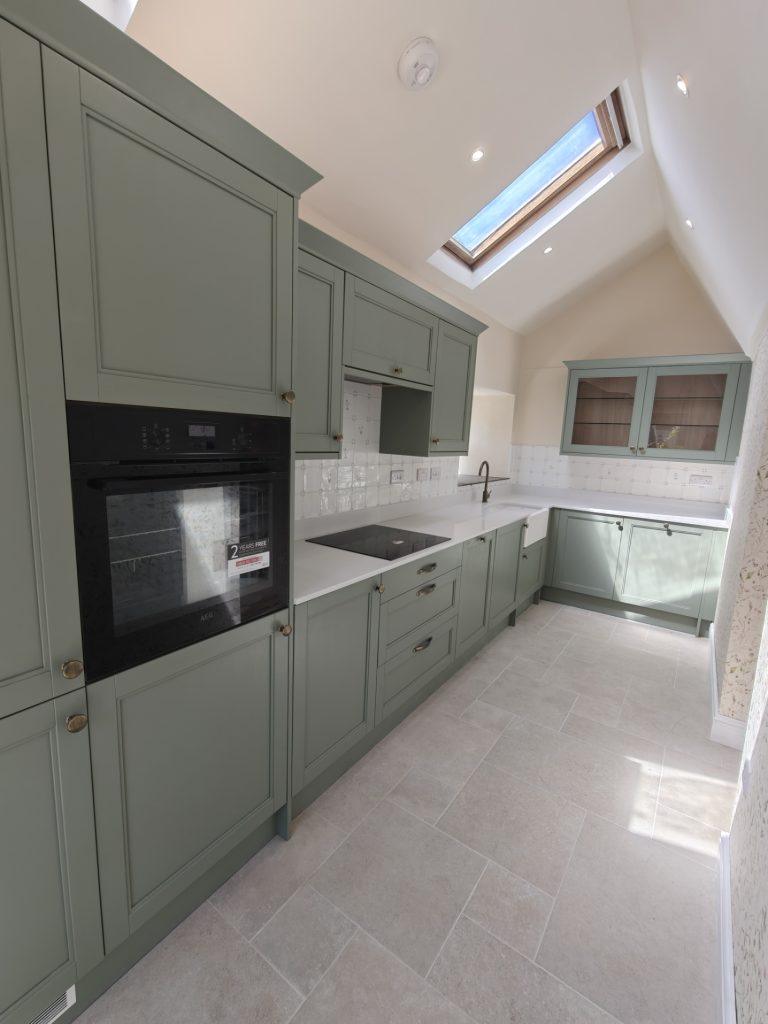
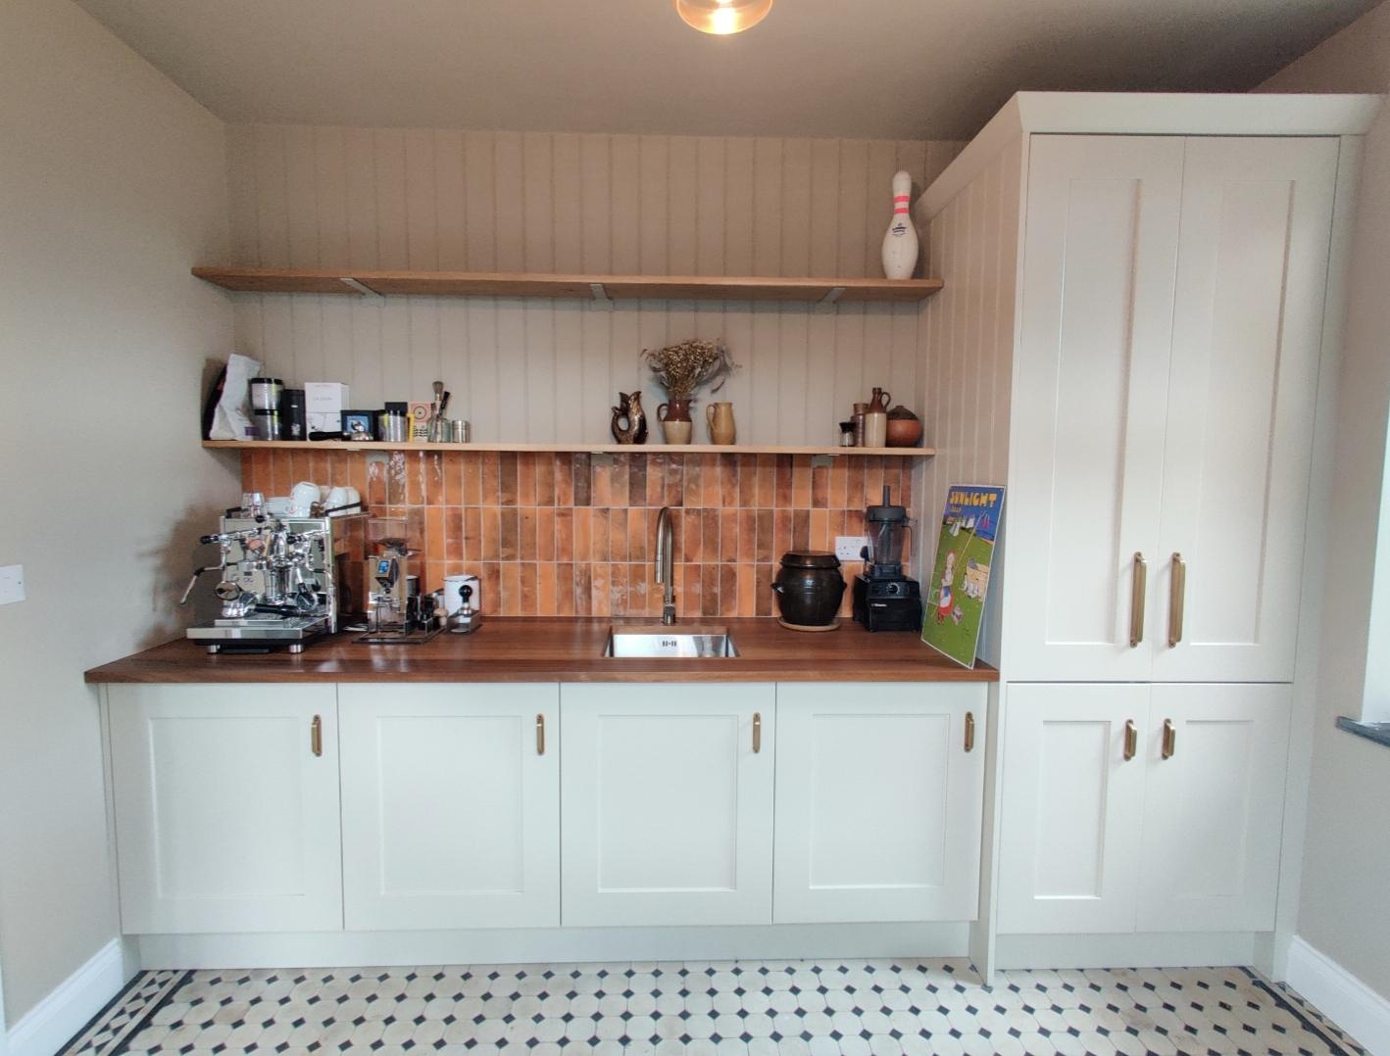
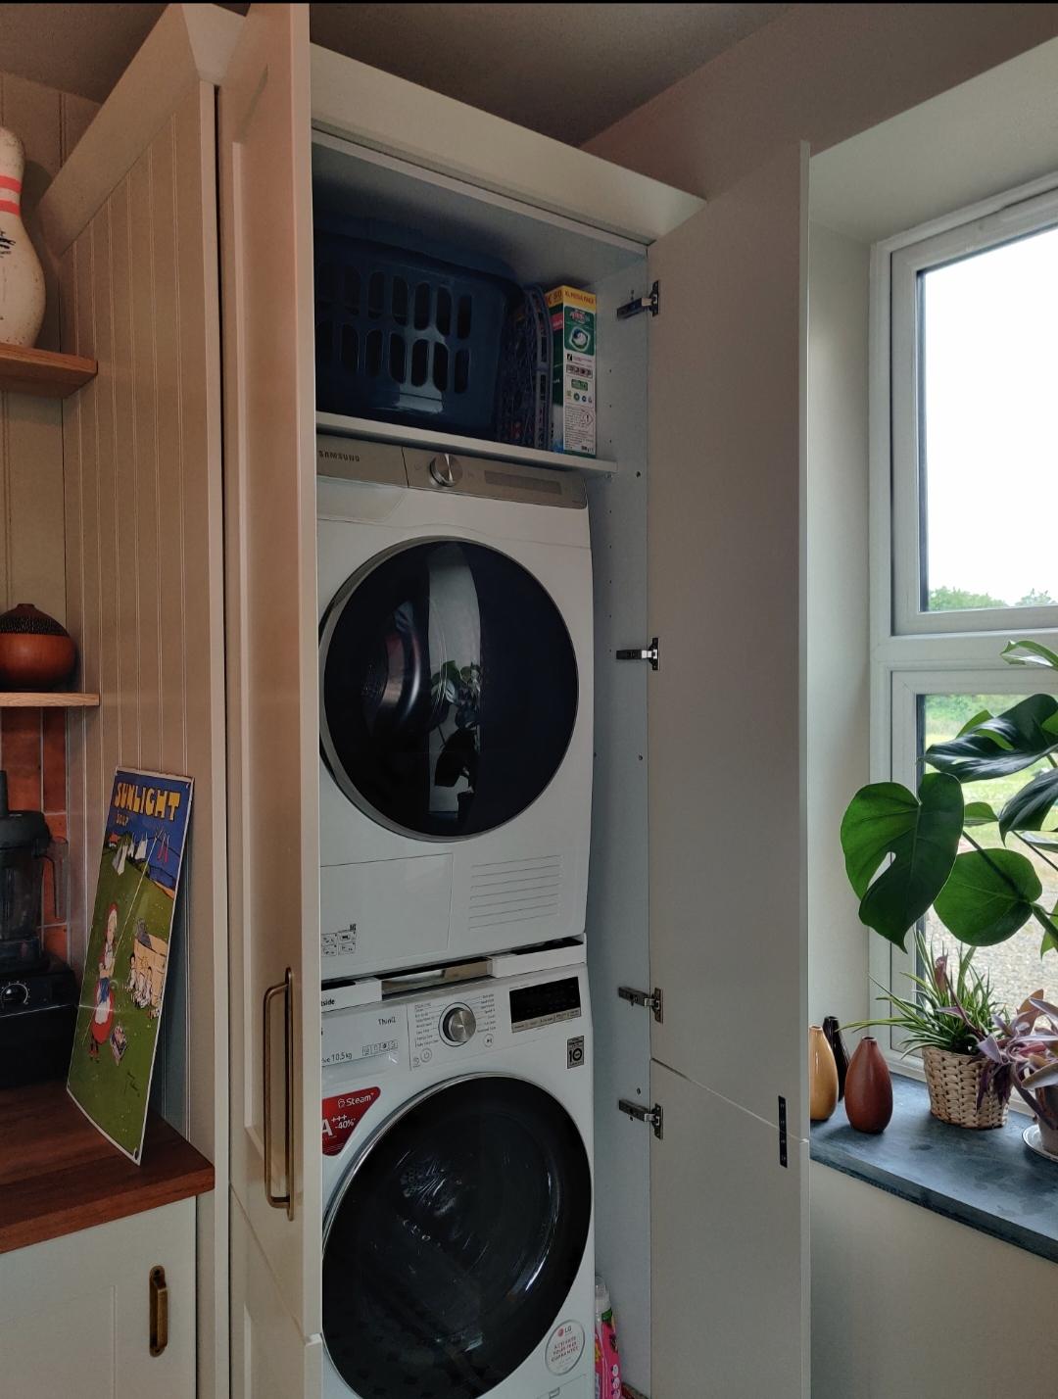
The kitchen was designed to make effective use of the available space, incorporating a stacked washing machine and tumble dryer arrangement. Stacking the appliances provides a practical way of maximising the available floor area while keeping essential laundry facilities conveniently located within the room.
Combining kitchen and utility functions in one carefully planned space can be particularly useful for homeowners looking to make better use of an existing room without undertaking a larger extension.
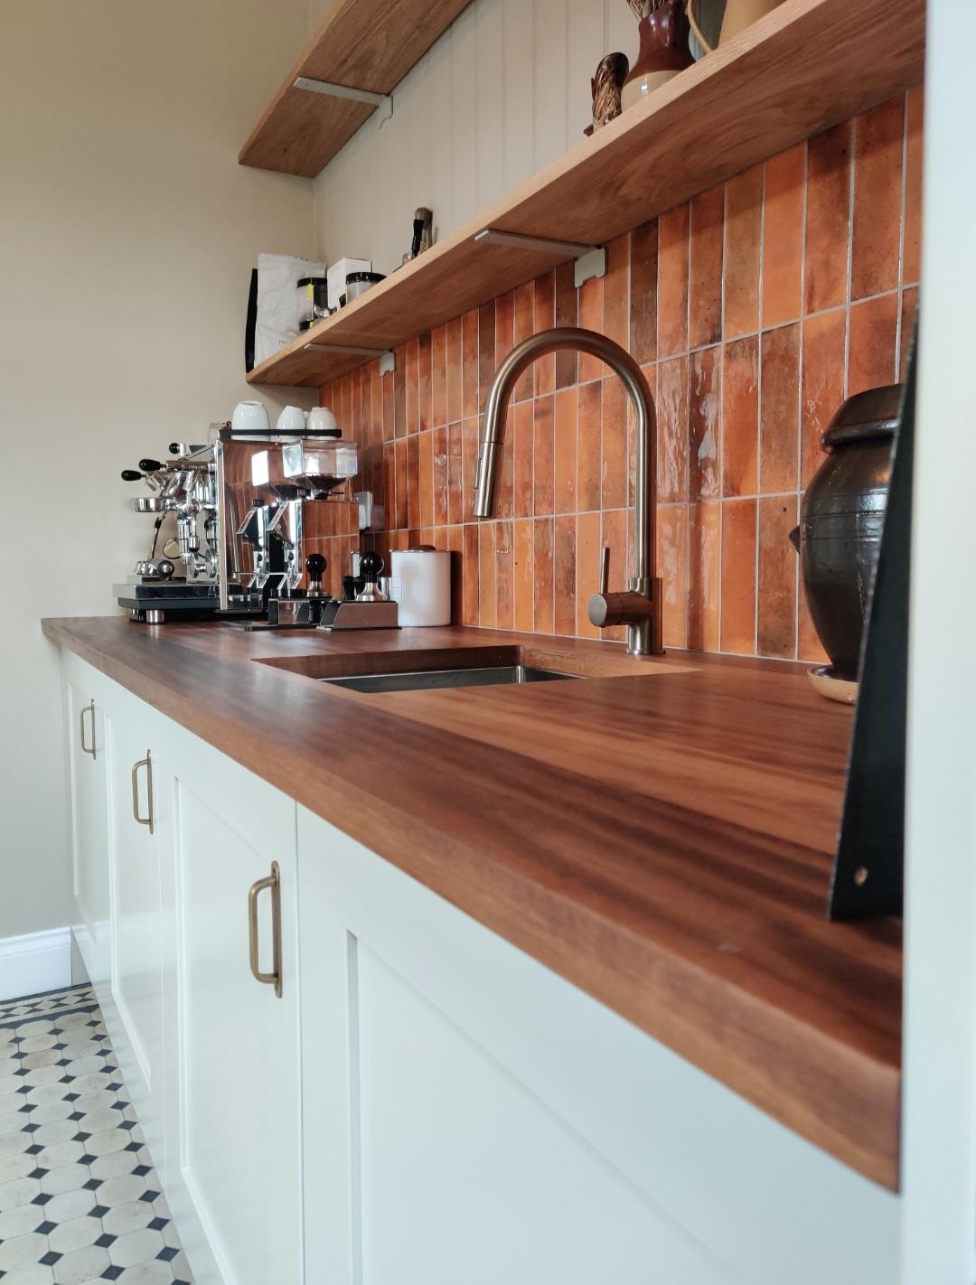
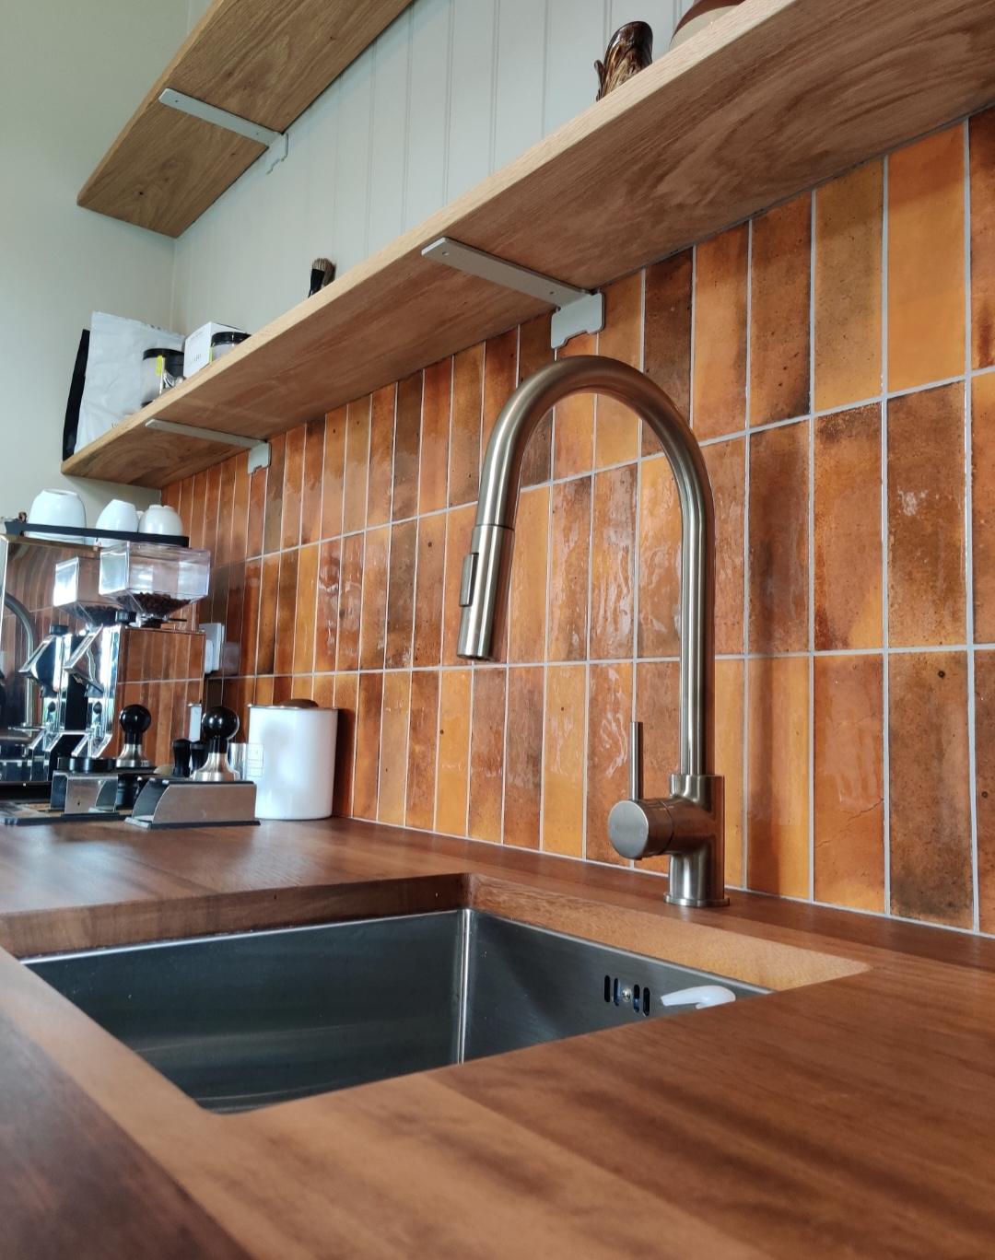
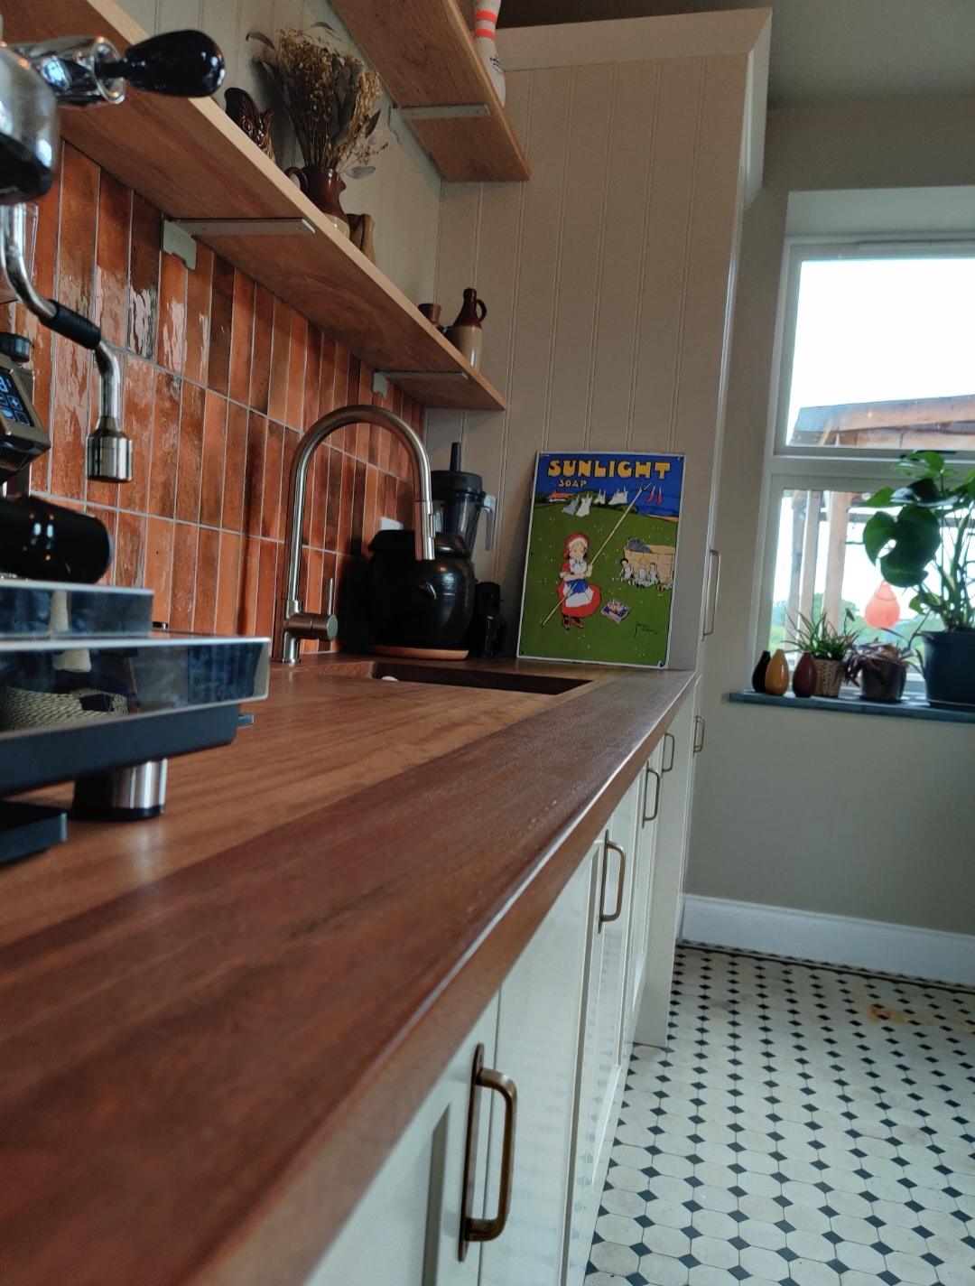
A standout feature of the completed kitchen is the iroko worktop. Known for its rich natural appearance and suitability for practical applications, iroko provides a warm and distinctive finish that adds character to the room.
The worktop was completed with an under-mount stainless steel sink, creating a clean and streamlined transition between the work surface and sink area.
The combination of natural timber and stainless steel provides an attractive contrast, balancing warmth and practicality within the kitchen design.
The completed utility and kitchen room is much more than a simple functional area. The careful preparation, improved wall construction, plastering and fitted kitchen have transformed the original empty shell into a comfortable and practical part of the home.
The stacked laundry appliances make efficient use of space, while the iroko worktop and under-mount stainless steel sink add quality and character to the finished kitchen.
Even the smallest details can make a difference, including creating a convenient space for the client’s coffee machine, ensuring the finished room works around the way they use their home.
This project demonstrates how an unfinished room can be transformed through careful planning, skilled carpentry and building work, and attention to detail.
From overboarding the existing ceiling and straightening the walls to installing insulation, plasterboard, plaster and the finished kitchen, each stage was completed as part of a coordinated renovation.
The clients were delighted with their new utility and kitchen room, and the finished result provides them with a practical, stylish space that is ready for everyday family life.
If you have an empty room, unfinished space or outdated utility area that could be put to better use, a tailored renovation could transform it into a practical kitchen, utility room or multifunctional living space.
Contact us today to discuss your utility or kitchen renovation project and find out how we can transform your existing space into a practical, stylish room designed around your needs.