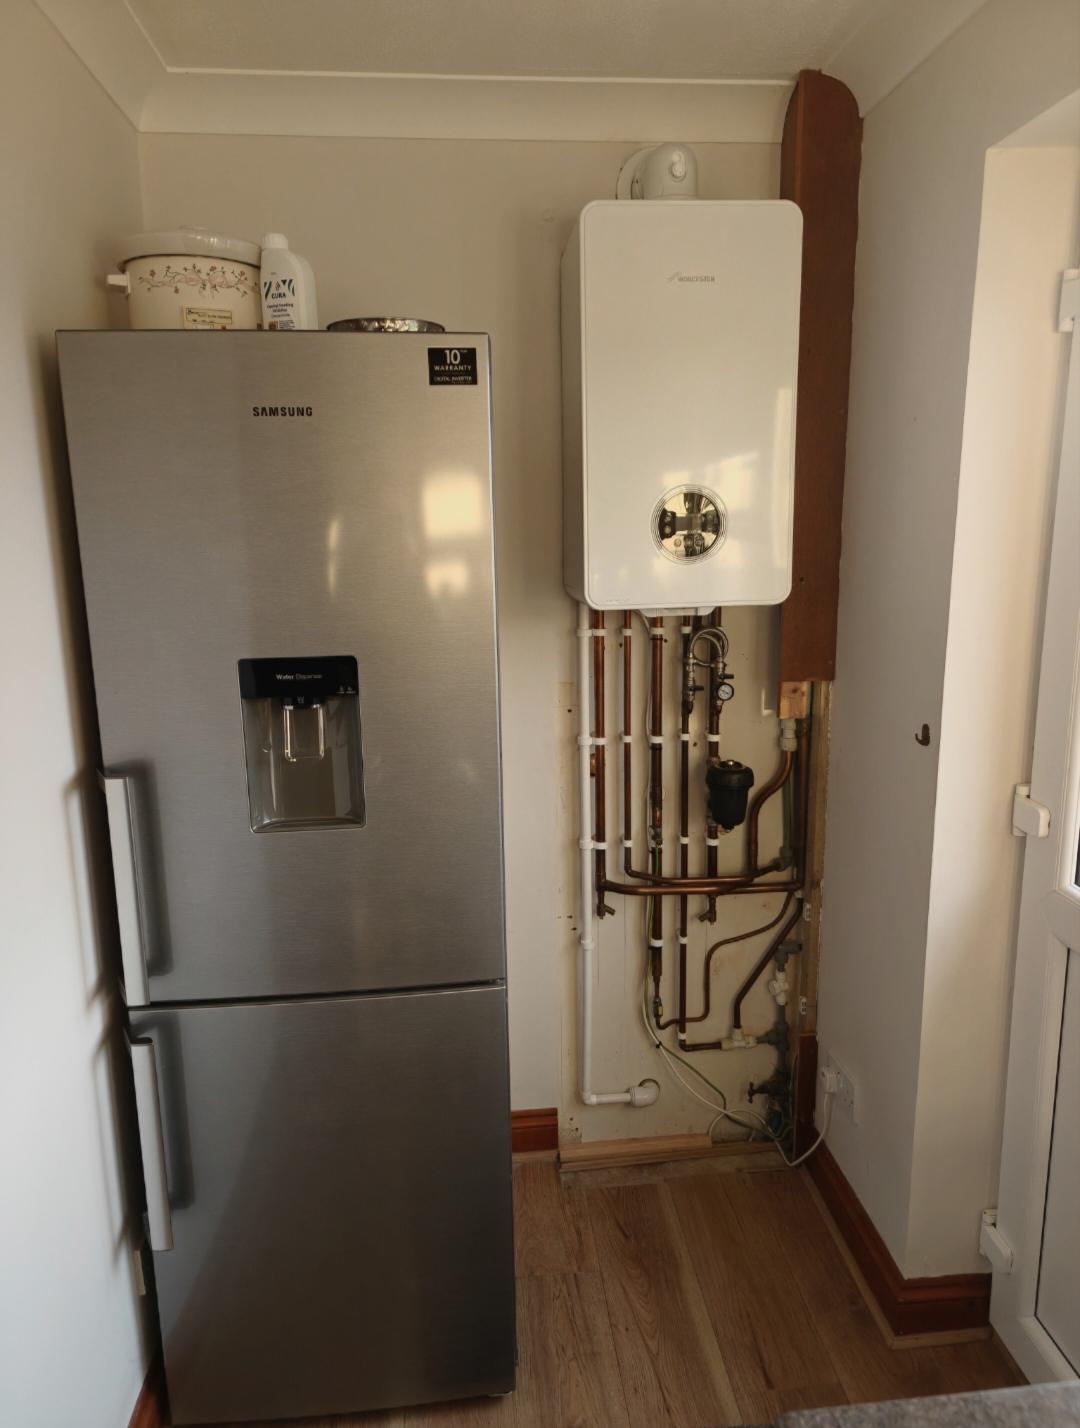
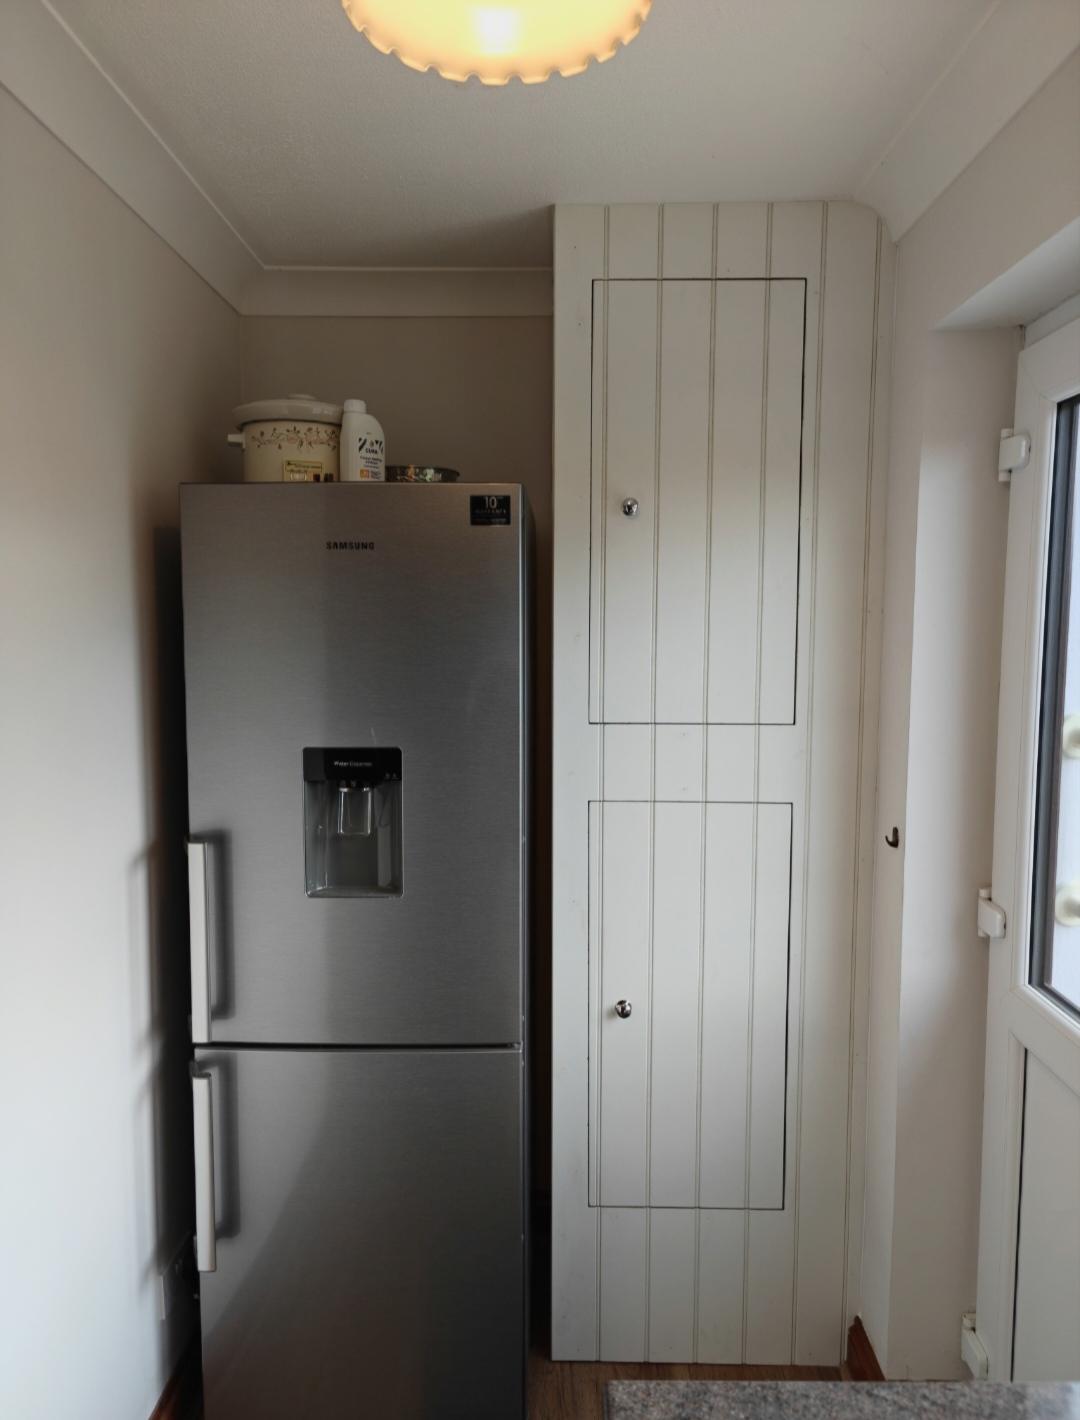
Boilers, pipework and plumbing components are essential within any home, but they do not always provide the cleanest appearance within a finished room. In this recent carpentry project, we built a bespoke cupboard around an existing boiler unit and associated pipework, creating a much neater and more streamlined finish while retaining essential access for future maintenance.
The cupboard was designed specifically around the existing installation, making effective use of the available space while keeping the boiler and plumbing accessible when required.
Rather than using a standard-sized cabinet, the cupboard was purpose-built to accommodate the existing boiler and pipework. A bespoke approach allows the enclosure to be designed around the specific dimensions and position of the services, creating a more integrated appearance.
The finished cupboard helps conceal the boiler and pipework from view, giving the surrounding area a cleaner and more organised appearance. This can be particularly useful where a boiler is located within a kitchen, utility room, hallway or another prominent area of the home.
Careful planning is important when boxing in or enclosing a boiler. The design needs to provide suitable access to the relevant components while ensuring that future servicing and maintenance can be carried out without unnecessarily dismantling the entire structure.
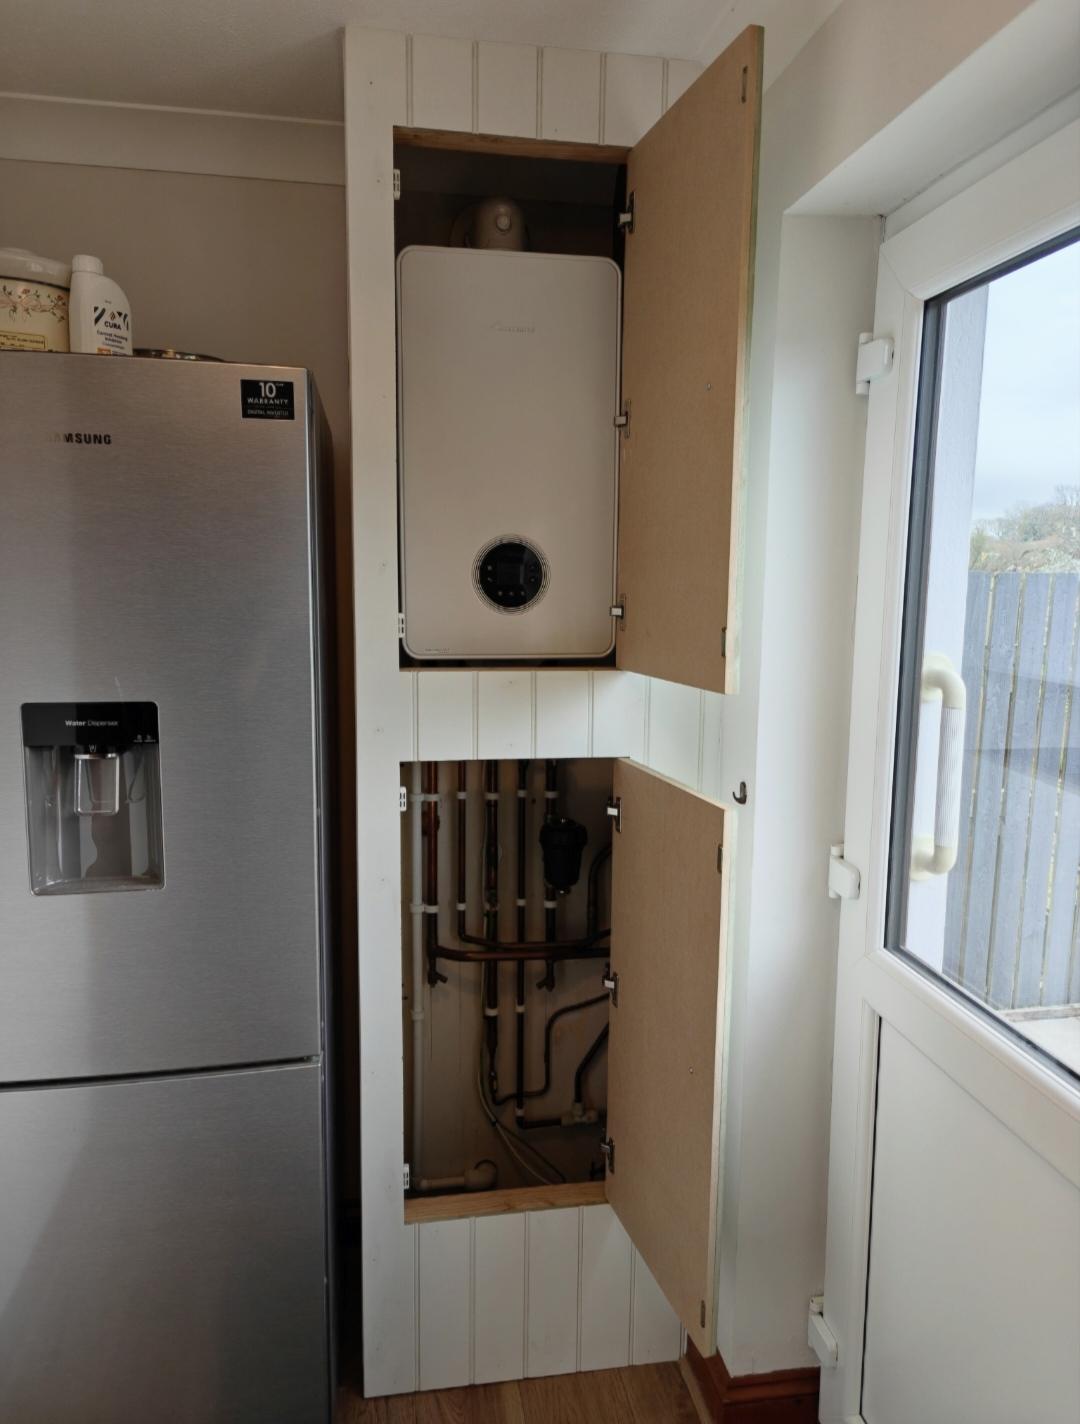
The cupboard features two doors, each providing access to a different part of the installation.
The upper door provides access to the boiler unit itself, allowing the relevant area to remain accessible for servicing and maintenance when required. Keeping this access readily available was an important part of the design.
The lower door provides access to the water stopcock and associated pipework. This means these essential plumbing components remain accessible rather than being permanently concealed behind fixed panels.
Having dedicated access points makes the cupboard more practical for future maintenance and provides a simple solution for accessing the plumbing without compromising the overall appearance of the room.
This project demonstrates how bespoke carpentry can solve an everyday practical problem while also improving the appearance of a room.
The boiler and pipework remain fully functional and accessible, but the surrounding cupboard creates a much cleaner visual finish. Rather than allowing exposed services to dominate the space, the bespoke enclosure helps integrate them into the room’s existing design.
A well-designed cupboard can also make better use of otherwise awkward areas, particularly where pipework and utility installations occupy valuable wall or floor space.
The completed boiler cupboard provides a simple, effective solution that balances appearance with practicality. The boiler remains accessible through the upper door, while the lower section provides convenient access to the water stopcock and pipework for any future maintenance requirements.
This approach ensures that the installation is not only tidier but also designed with long-term practicality in mind.
If you have an exposed boiler, pipework or other household services that you would like to conceal without losing essential access, a bespoke boiler cupboard or made-to-measure storage solution could be the ideal answer.
Contact us today to discuss your bespoke carpentry requirements and find out how we can create a practical, professionally built cupboard designed specifically around your boiler, pipework and available space.