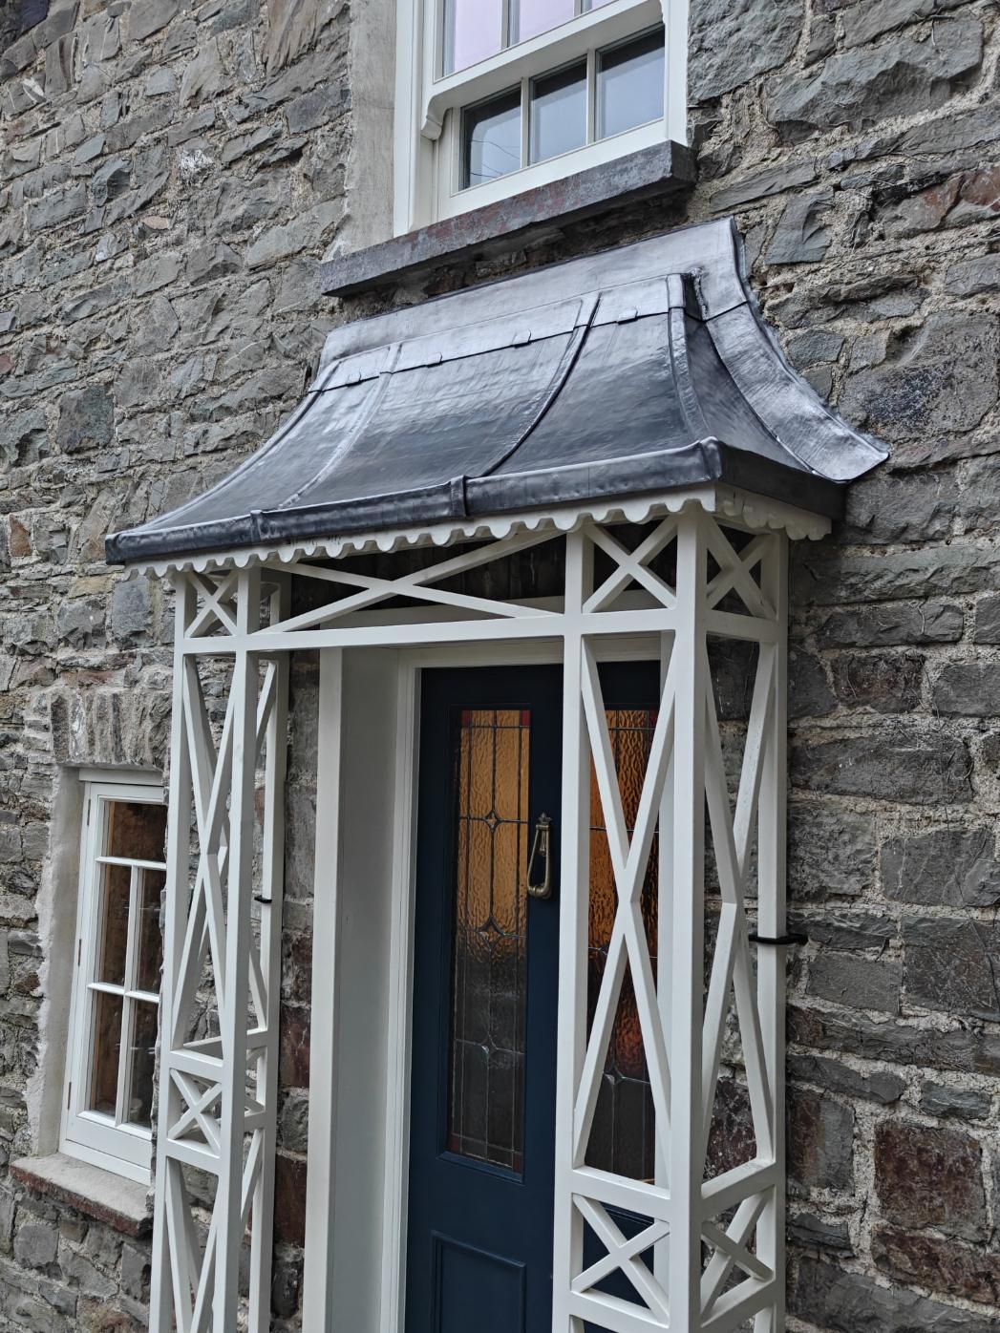
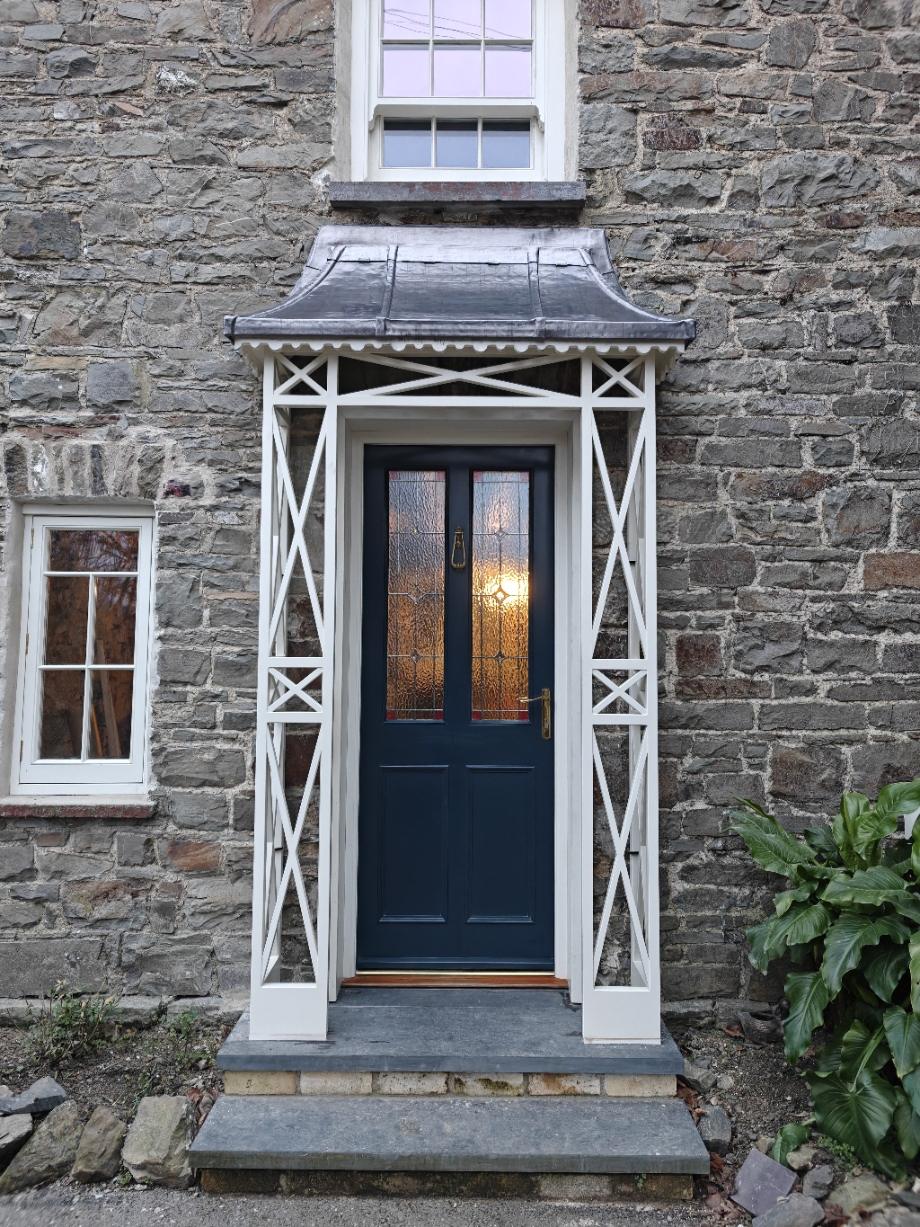
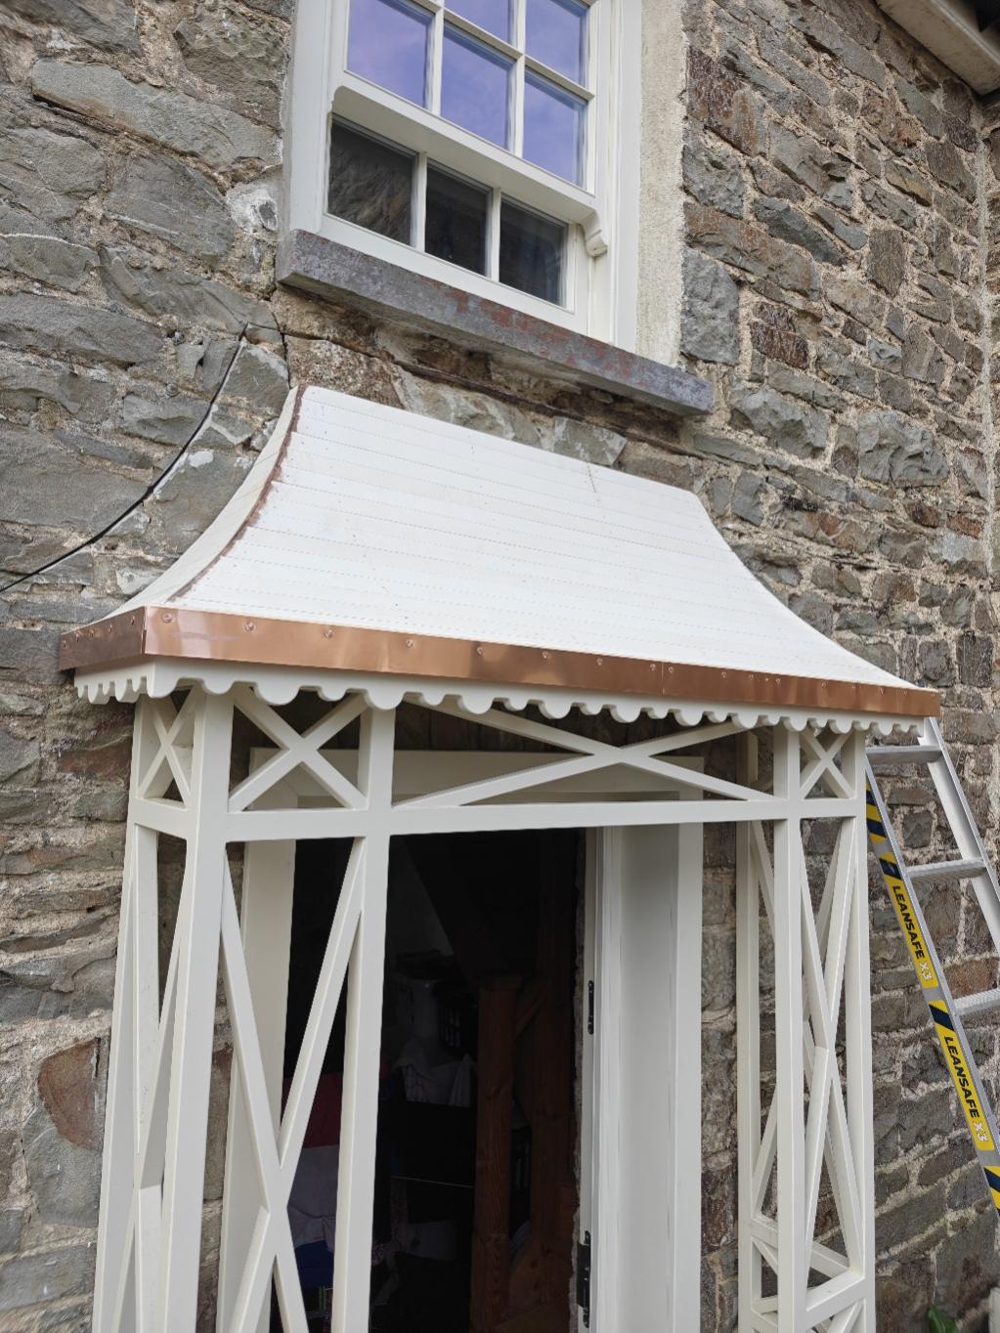
Preserving the character of a historic property requires careful attention to materials, detailing and workmanship. For this project, we fitted a timber trellis front porch designed to recreate the appearance of the original porch, which had deteriorated and rotted away over time.
The timber porch itself was made by another craftsman, while we carried out the fitting and completed all of the associated leadwork. This allowed the new porch to be installed sympathetically, ensuring it remained in keeping with the character of the historic Welsh property.
The original porch had gradually deteriorated, leaving the property without an important feature of its traditional exterior. The replacement timber trellis was made to reflect the style and character of the original porch, helping maintain the appearance of the building.
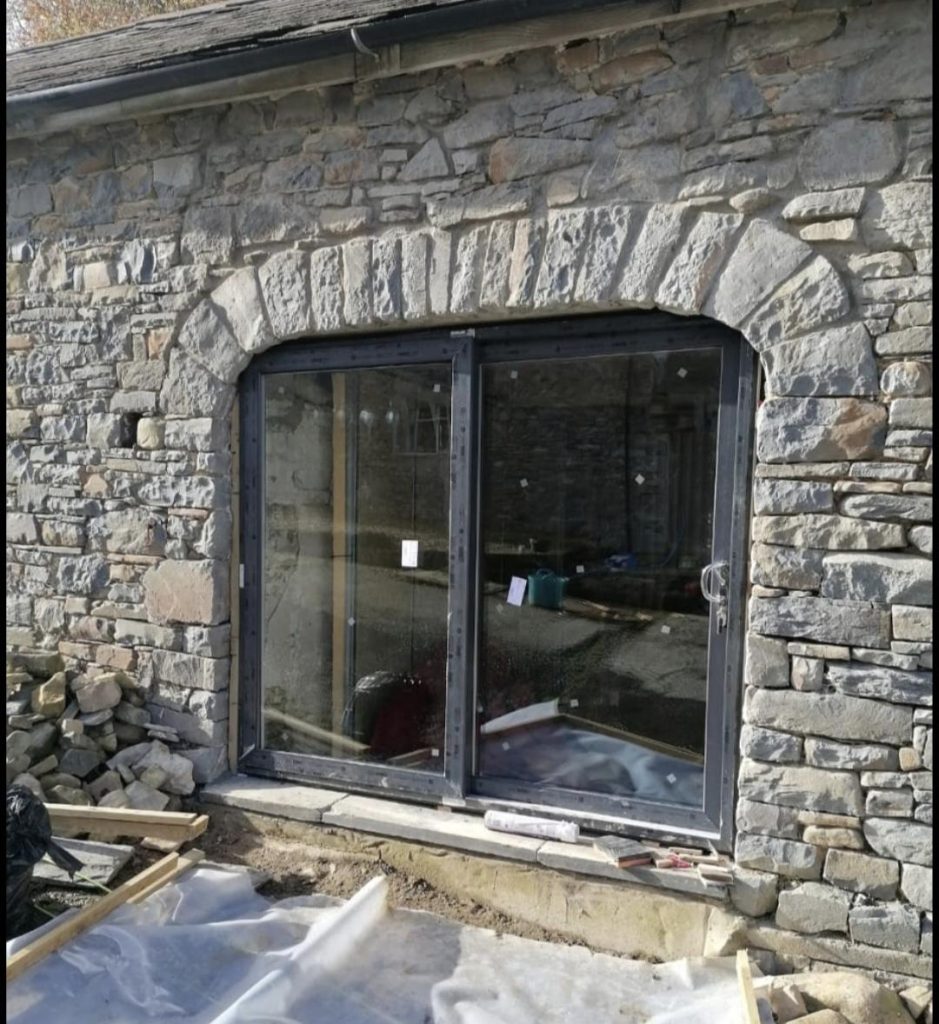
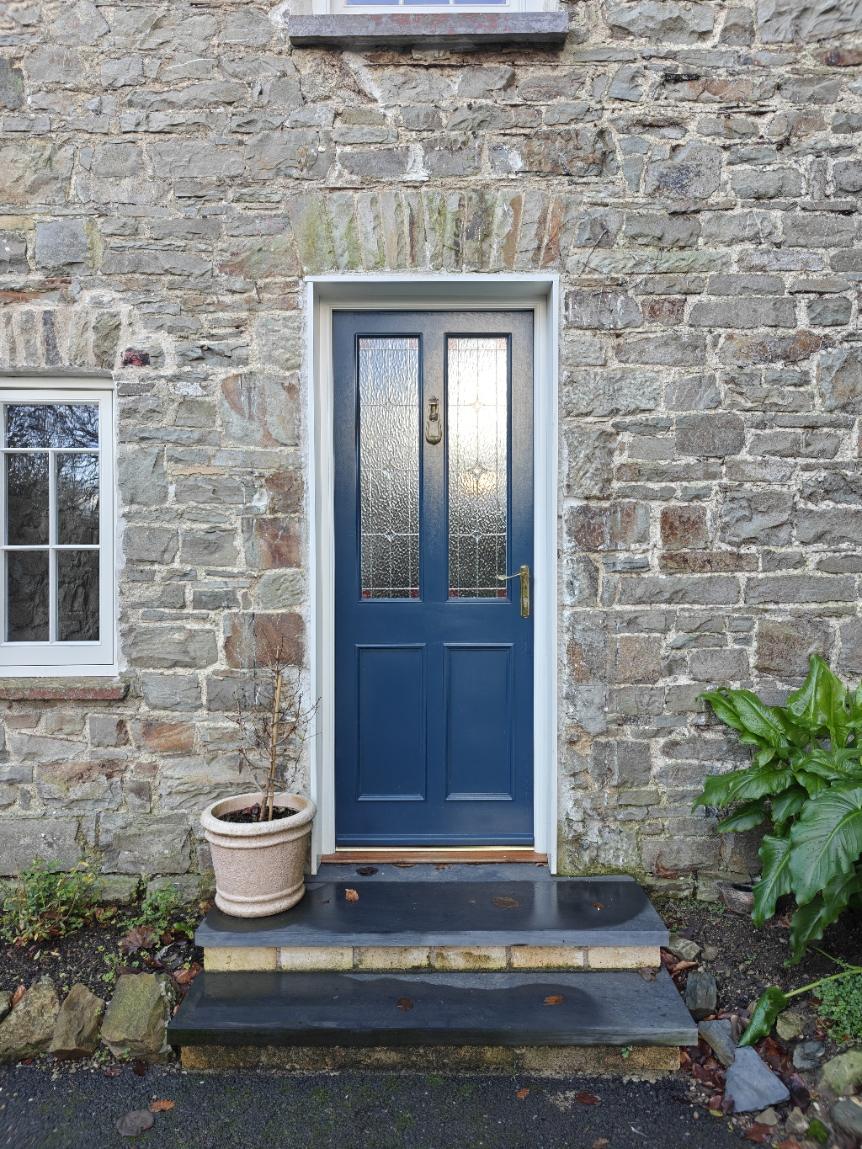
The property has been constructed using traditional natural materials, including local stone and lime mortar. Maintaining this traditional aesthetic was therefore an important consideration when fitting the new timber structure.
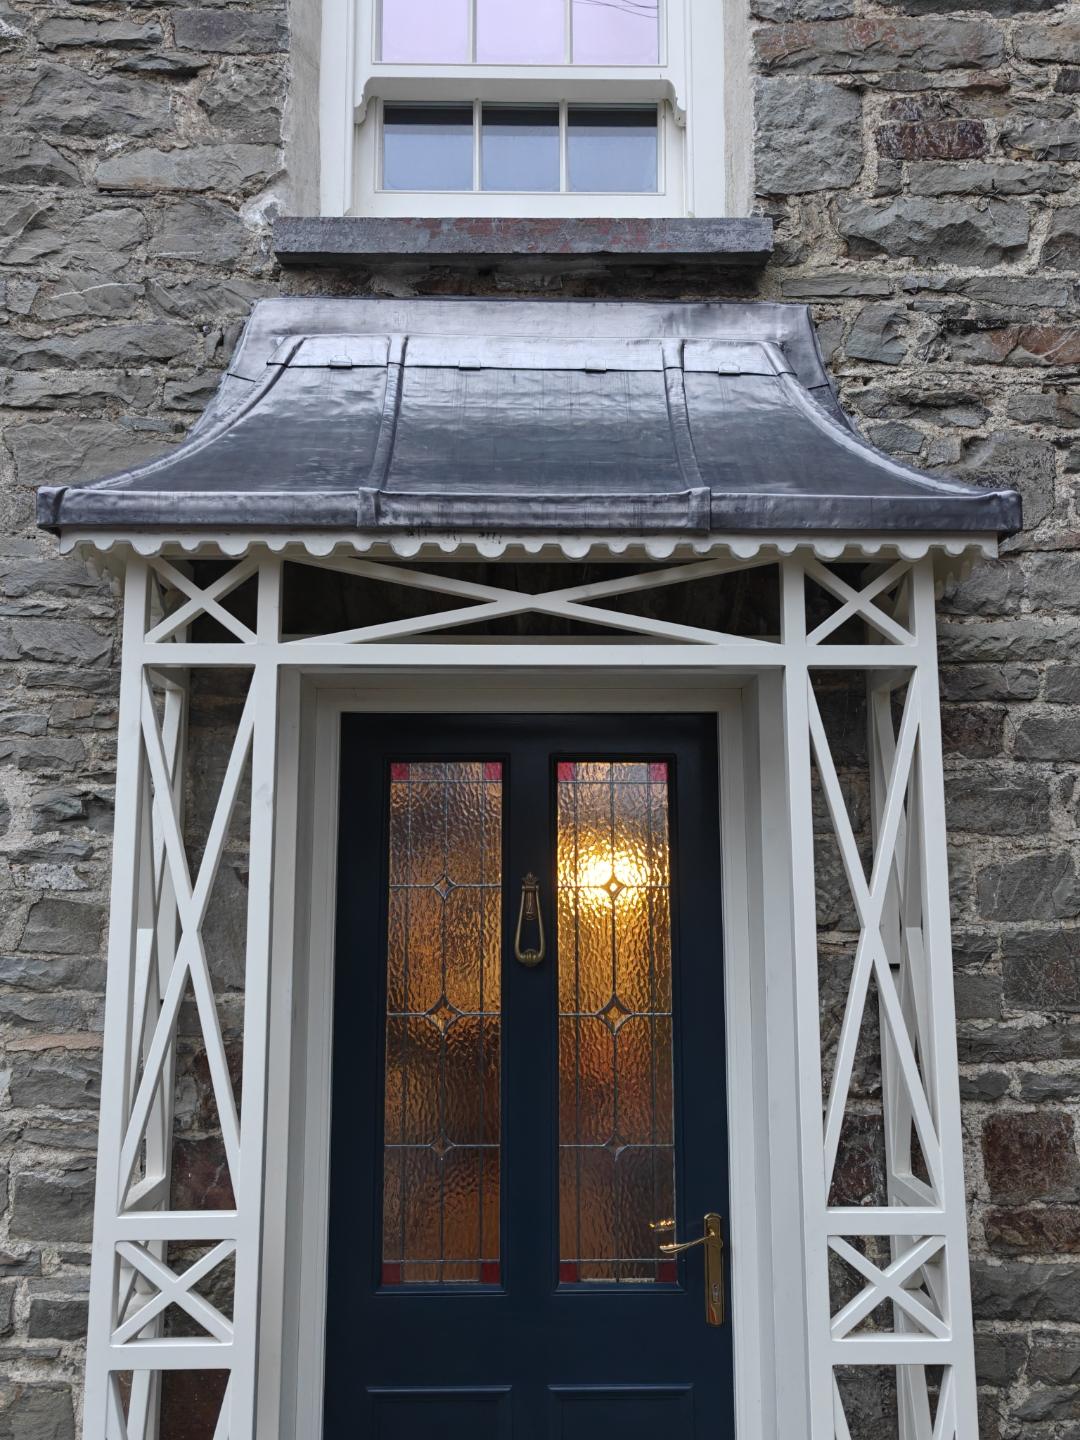
The completed porch provides a welcoming entrance while complementing the existing stonework and traditional construction of the property.
As part of the installation, the timber trellis was fixed to the wall using iron hooks made by a local blacksmith.
The hooks were produced to match the style of the original fixings, helping ensure the new porch looked appropriate within its historic surroundings. Using traditionally styled ironwork also adds an authentic finishing detail to the installation.
Small details such as these can make a considerable difference when working on older properties, particularly where modern fixings could detract from the appearance of traditional materials and architecture.
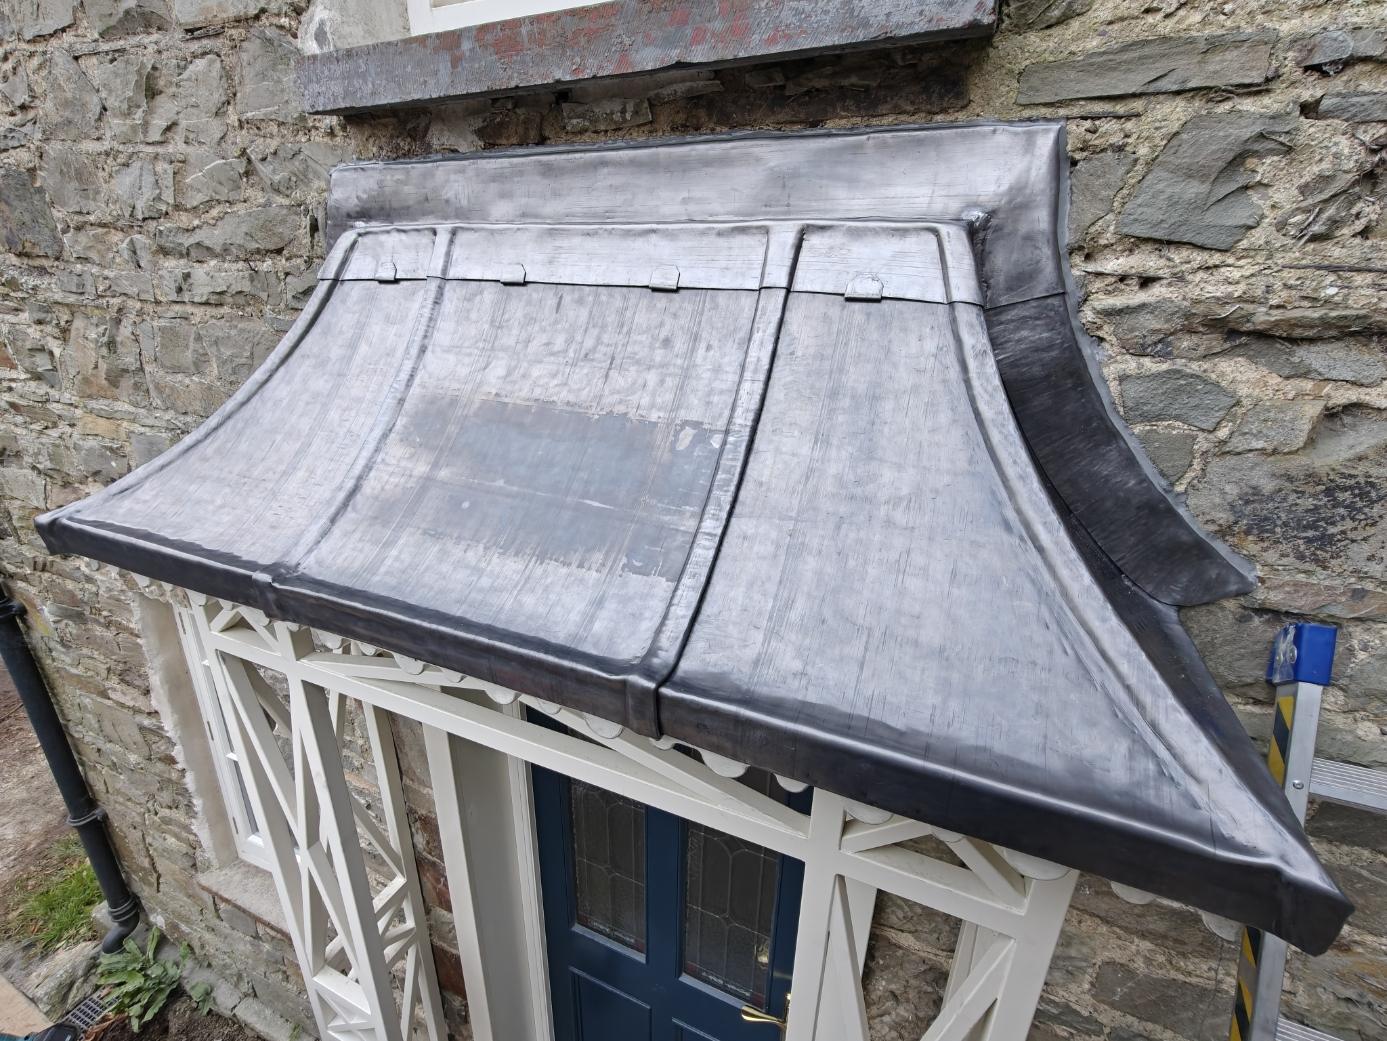
Once the timber porch had been fitted, we completed the roof and associated leadwork.
The timber roof was covered with Code 5 lead, carefully installed and formed to provide a durable and weather-resistant finish. Lead is a traditional roofing material that is particularly suitable for period and heritage properties, where longevity and compatibility with the existing building are important.
The leadwork provides essential protection against rain and the elements, helping to weatherproof the porch and protect the timber structure beneath.
Correctly installed lead roofing can provide exceptionally long-lasting performance, making it a practical choice for a traditional porch where the aim is to create a durable feature that will remain in keeping with the property.
The completed work demonstrates how modern installation techniques can be combined with traditional materials and detailing to preserve the character of an older building.
Although the timber porch was manufactured by another craftsman, we took care of the fitting and completed the leadwork to ensure the finished structure was securely installed and properly weatherproofed.
The combination of natural timber, traditional-style iron fixings, existing stonework and Code 5 lead creates a sympathetic finish that complements the historic Welsh property.
If you have a traditional timber porch, period property or heritage building feature that requires fitting, repair or leadwork, careful workmanship can help preserve its character while providing long-lasting protection.
Contact us today to discuss your traditional carpentry fitting or leadwork requirements and find out how we can help complete your project with a professional, sympathetic finish.