If you are planning a new kitchen, one of the first questions you are likely to ask is how much
kitchen fitting costs.
The answer depends on several factors, including the size of the kitchen, the complexity of the design, the amount of preparation work required, and whether additional trades are needed alongside the installation.
For homeowners in
Cardigan,
Pembrokeshire,
Ceredigion,
Carmarthenshire and wider West Wales, kitchen fitting costs can vary significantly depending on the scope of the project.
In this guide, we explain what affects kitchen fitting costs, what may be included, and how to budget realistically for your project.
Kitchen Fitting Costs In Wales: What Affects Pricing?
As a general guide, straightforward kitchen fitting projects can start from a few thousand pounds, while larger or more complex kitchen installations may cost significantly more. However, it is difficult to give a meaningful fixed estimate without understanding the exact project.
For example, fitting a pre-purchased kitchen in an existing layout will usually be more straightforward and cost-effective than a full kitchen renovation involving bespoke carpentry, layout changes or additional building work.
Costs can also vary depending on the kitchen supplier, whether plumbing or electrical alterations are needed, appliance installation, flooring, plastering, waste removal and the overall complexity of the project.
As MD Carpentry provides both professional kitchen fitting for customer-supplied kitchens and more tailored kitchen renovation work across Cardigan and West Wales, accurate quotations are always based on the specific project rather than a one-size-fits-all price.
What Affects Kitchen Fitting Costs?
Several factors influence the final cost of kitchen fitting.
Kitchen Size
Larger kitchens naturally require more labour, more materials and more installation time.
A compact kitchen with standard units will typically cost less than a larger open-plan kitchen with bespoke layouts.
Kitchen Design Complexity
Simple straight-line or standard L-shaped kitchens are generally easier and faster to install.
More complex designs involving islands, breakfast bars, integrated appliances or custom joinery will increase labour time.
Plumbing Changes
If sinks, dishwashers or appliances need relocating, plumbing work may be required.
This can increase overall installation costs.
Electrical Work
New sockets, lighting upgrades, extractor installations or appliance rewiring will affect pricing.
Wall & Surface Preparation
Older kitchens sometimes reveal hidden issues once existing units are removed.
Damaged plaster, uneven walls or flooring problems may need addressing before fitting can begin.
Flooring Installation
If new flooring is being installed as part of the project, this will add to the overall cost.
Appliance Installation
Integrated appliances often increase installation complexity compared to simpler standalone options.
Is It Cheaper To Replace A Kitchen In The Same Layout?
In many cases, yes.
Keeping the existing layout often reduces costs because:
-
plumbing remains in place
-
electrical changes are limited
-
labour time is shorter
-
fewer structural adjustments are needed
However, layout changes can sometimes be worthwhile if the current kitchen is impractical or outdated.
This is why a professional assessment can help weigh upfront costs against long-term usability and practicality.
Budget Kitchen vs Premium Kitchen Installation
Not all kitchen projects are alike.
A straightforward budget kitchen installation may focus on practicality and function.
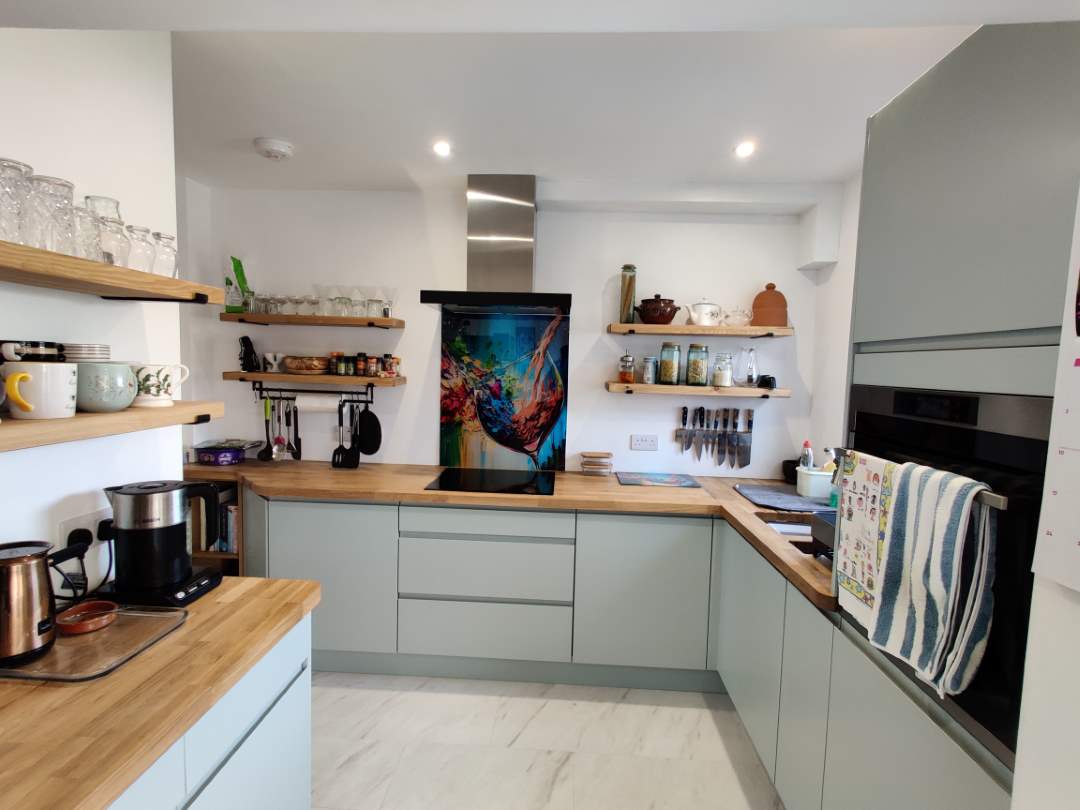
On the other hand, higher-end kitchen projects often involve a greater level of customisation and installation complexity, which can increase overall costs. This may include bespoke cabinetry, integrated appliances, upgraded worktops, premium finishes, custom carpentry features and more design-led layouts tailored to the specific space.
Many homeowners choose a more customised kitchen because it allows them to make better use of awkward layouts, maximise storage, achieve a specific aesthetic, or create a kitchen that works more practically for their lifestyle rather than relying on standard off-the-shelf configurations.
Projects of this nature typically require additional planning, precision fitting and, in some cases, input from multiple trades, all of which can influence the final price.
Hidden Costs Homeowners Often Forget
Kitchen projects sometimes involve unexpected additional work.
Common overlooked costs can include
plastering repairs. If removing the old kitchen reveals damaged walls or uneven surfaces, it will need to be fixed before the new units can be fitted properly.
Flooring preparation is another factor as existing flooring may need removing, levelling or repairing. This will have to be done before new flooring or kitchen units can be installed safely and evenly.
Electrical upgrades may be required if you are adding new appliances, changing the kitchen layout, installing extra sockets or updating lighting to suit the new design.
Plumbing alterations can also increase costs. Especially if sinks, dishwashers or washing machines are being moved from their current positions, it might require pipework adjustments.
Waste removal is often forgotten when budgeting, particularly if the old kitchen, packaging, flooring or construction waste needs to be cleared and disposed of responsibly.
Appliance installation can add to the final cost too, particularly where integrated appliances require more time, specialist fitting or connection work.
Finally,
decorating after installation is commonly overlooked, as walls and ceilings may need repainting or finishing once fitting work is complete.
Because kitchen projects can uncover unexpected work once the existing installation is removed, allowing some contingency in your budget can help avoid surprises later.
How Long Does Kitchen Fitting Take?
Installation times vary.
A straightforward kitchen replacement may take around several days to a week.
More complex projects can take longer if structural work, electrical upgrades, flooring or
bespoke carpentry are involved.
Project timescales depend entirely on the scope.
Why Professional Kitchen Fitting Matters
Professional kitchen fitting involves far more than simply assembling units.
Correct installation helps ensure accurate fitting, safe plumbing connections, compliant electrical work, proper appliance integration and a clean, durable finish.
Poor installation can quickly become expensive to correct, particularly if issues affect cabinetry, appliances or surrounding finishes.
Kitchen Fitting Across Pembrokeshire & West Wales
At
MD Carpentry, we provide professional kitchen fitting across Pembrokeshire, Ceredigion, Carmarthenshire and surrounding West Wales areas.
As a carpentry-led business, we understand that quality kitchen installation depends heavily on precision fitting, attention to detail and practical workmanship.
Whether you are replacing an existing kitchen or planning a full renovation, our experienced team can help.
We can also support wider home improvement work where required,
including carpentry,
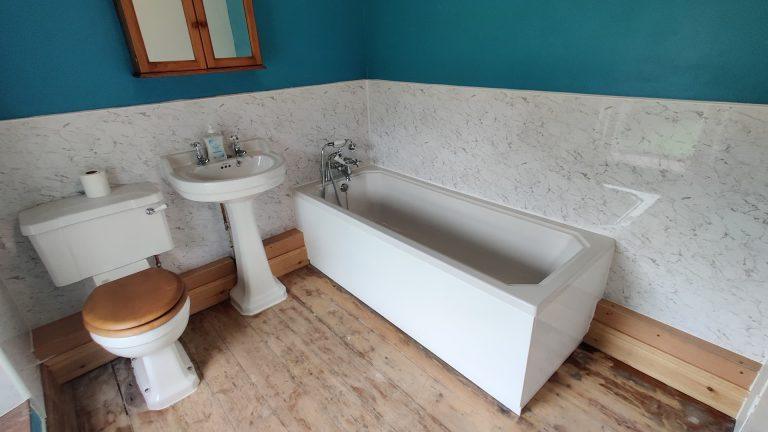
bathroom fitting and related domestic projects.
Need A Kitchen Fitting Quote?
If you are planning a kitchen installation and want practical advice or a tailored quotation, MD Carpentry is here to help.
We provide professional kitchen fitting services across West Wales, helping homeowners create practical, attractive and long-lasting kitchens.
Contact MD Carpentry today to discuss your kitchen project and request a free, no-obligation quote.